
Hilltop Ell
Upstate, New York
Description
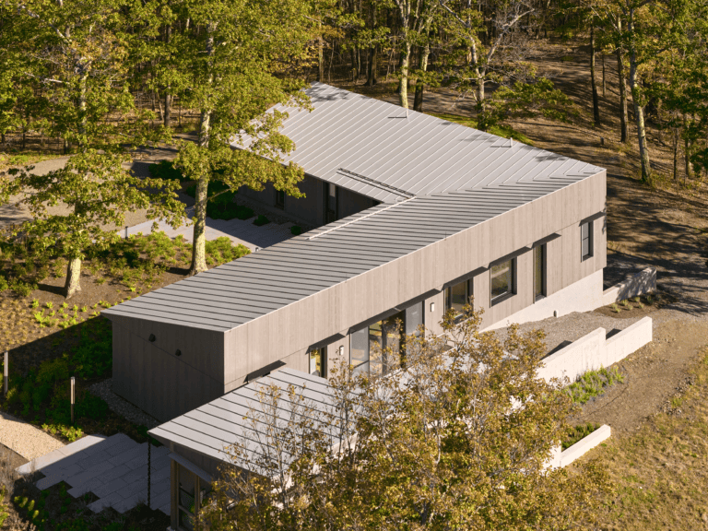
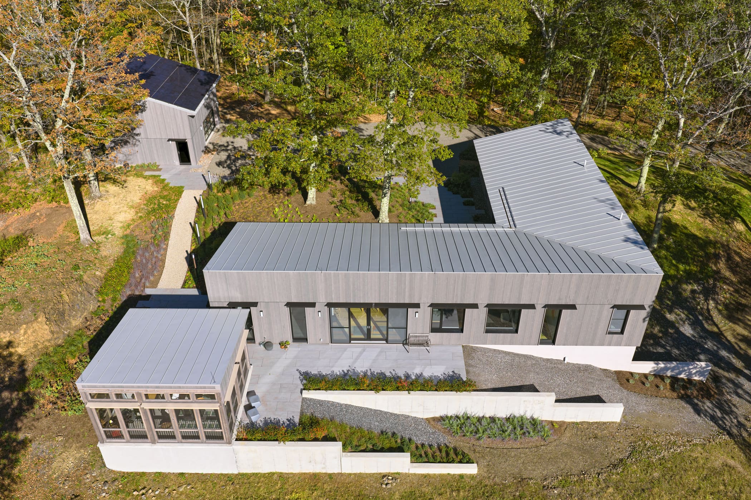
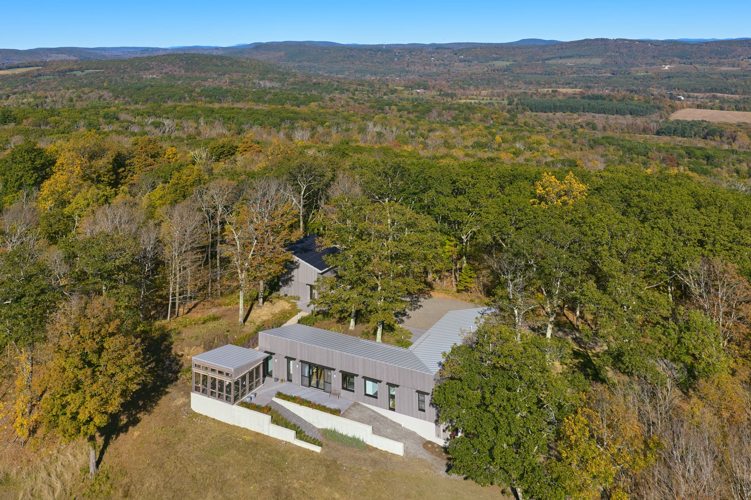
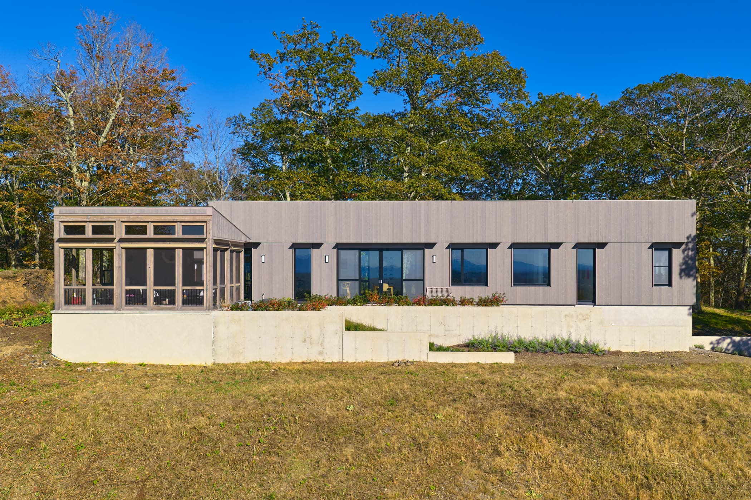
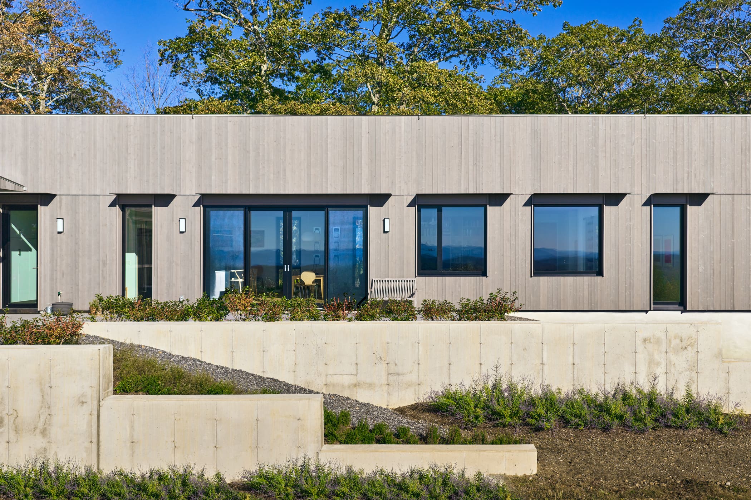
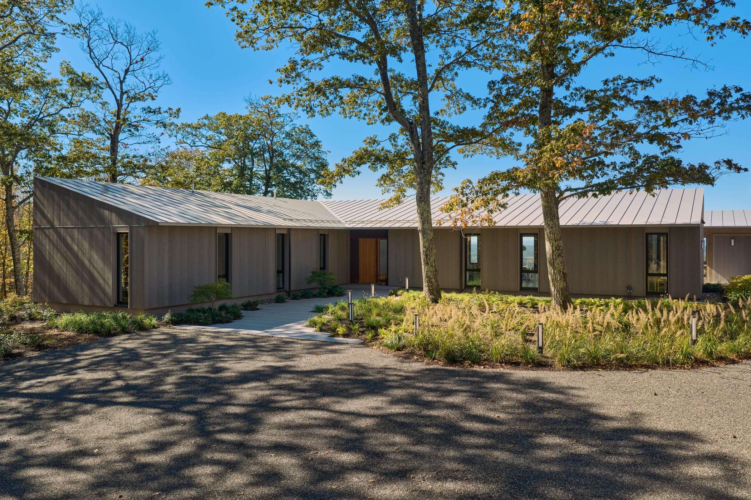
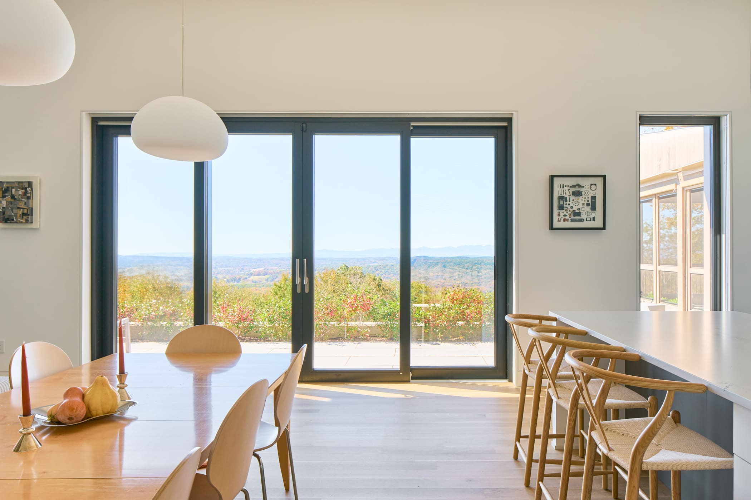
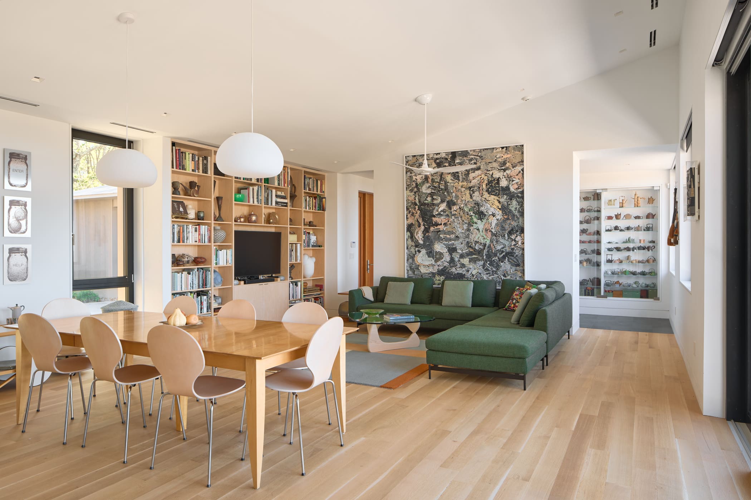
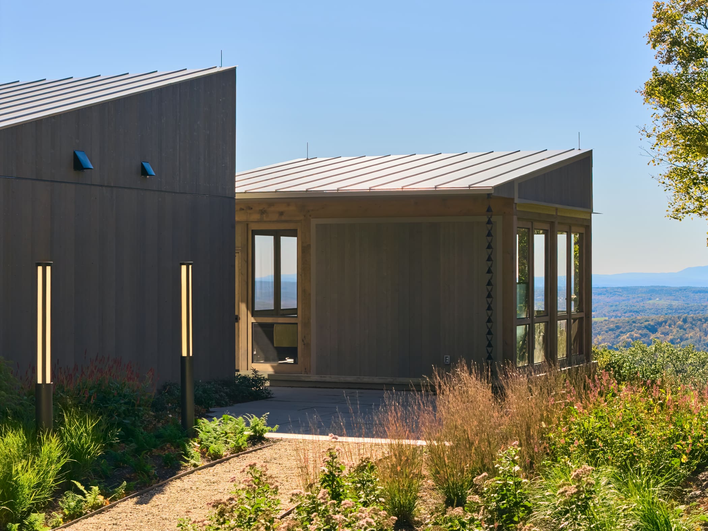
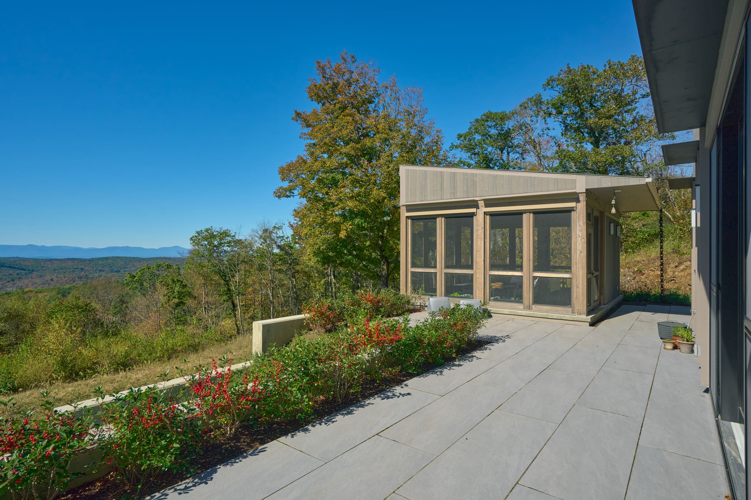
Designed by KieranTimberlake and set within an existing hilltop clearing in upstate New York, this modern residence was carefully oriented to take advantage of expansive views. The home is based on the KT 2500 “Ell” design from our KieranTimberlake Partner Collection, adapted with a monopitch roofline that reflects the homeowners’ preference for a simpler, more streamlined form.
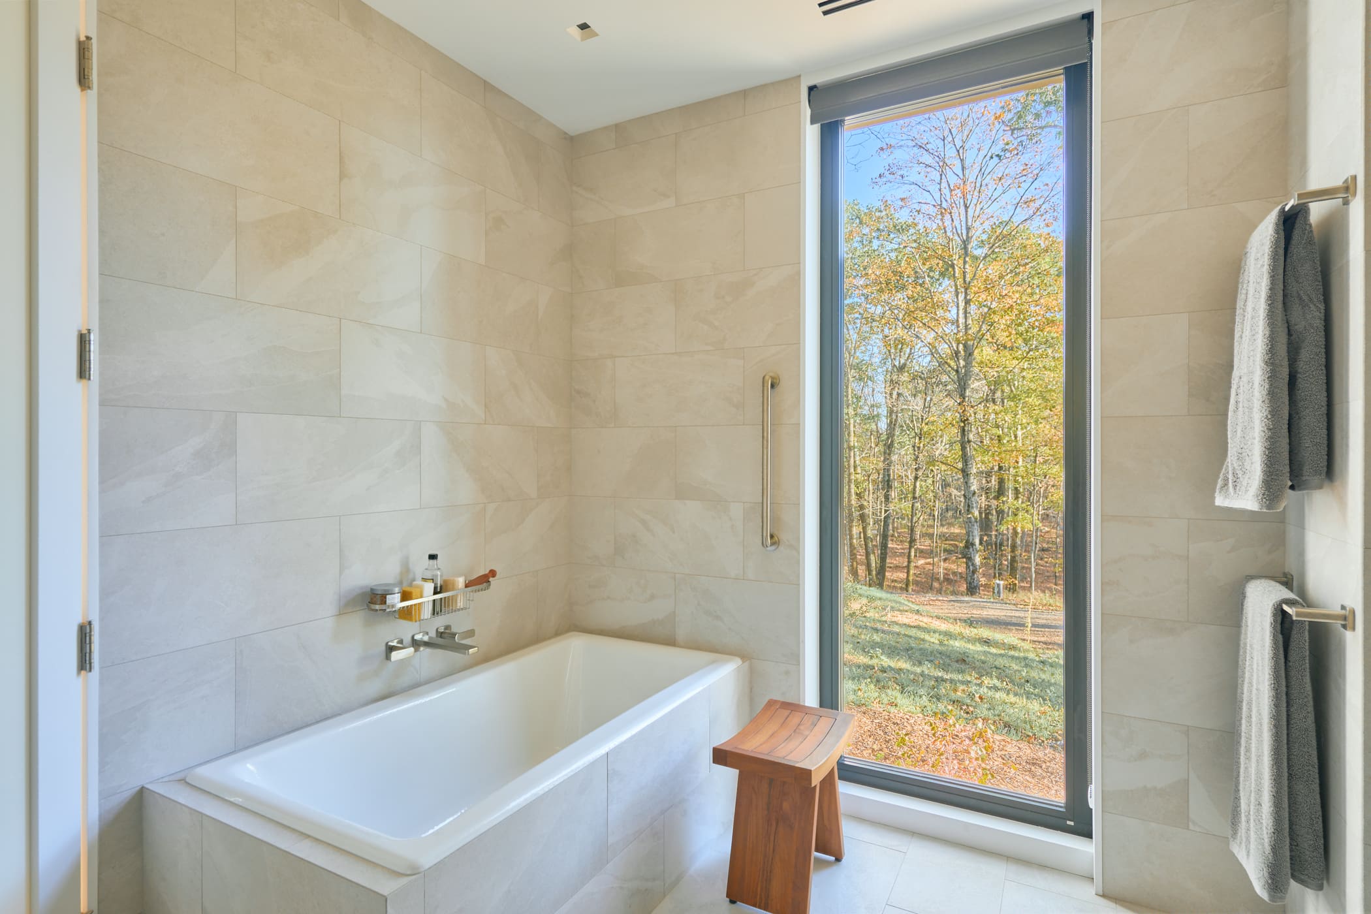
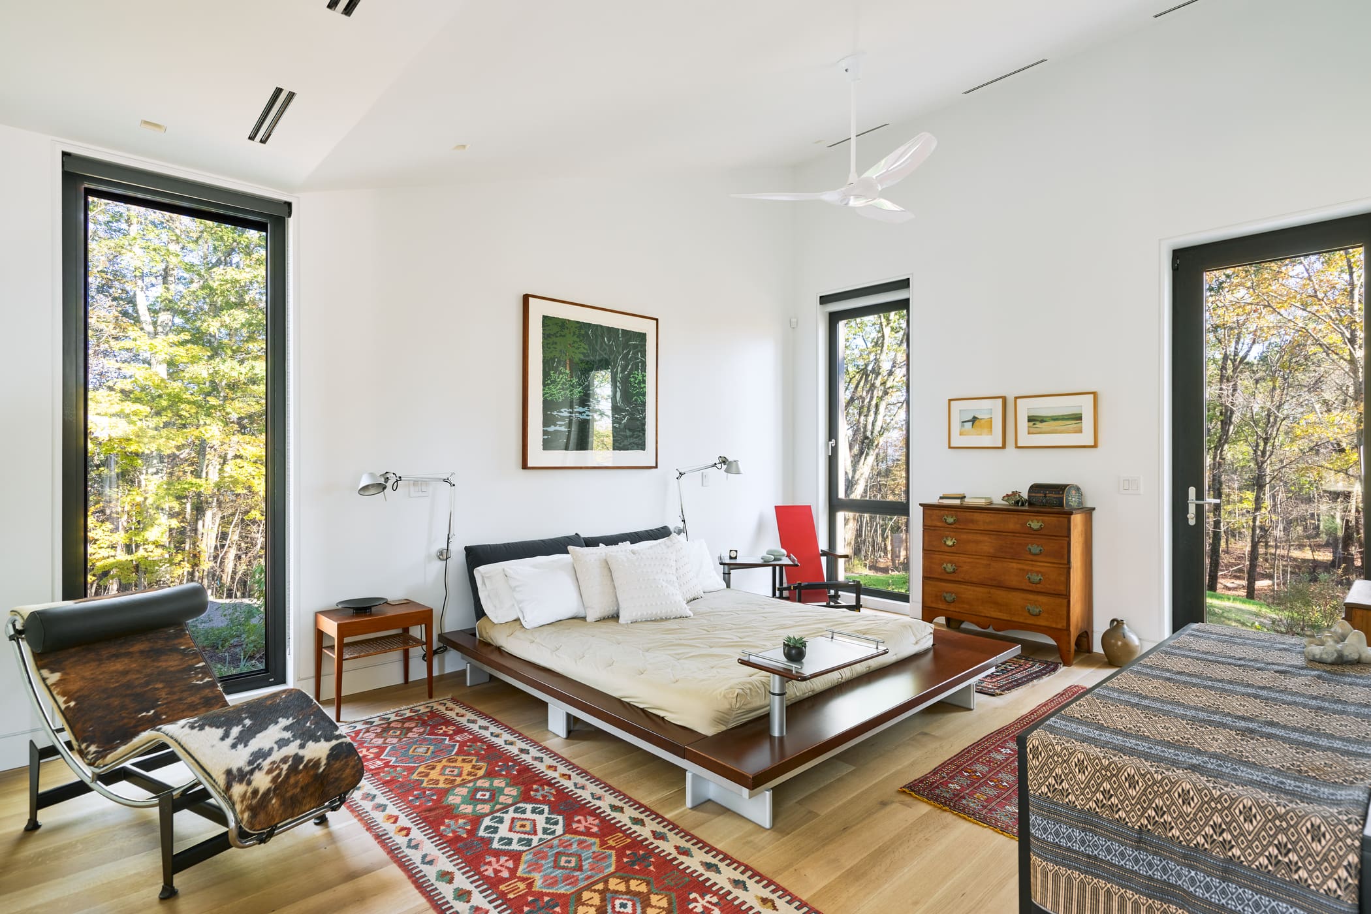
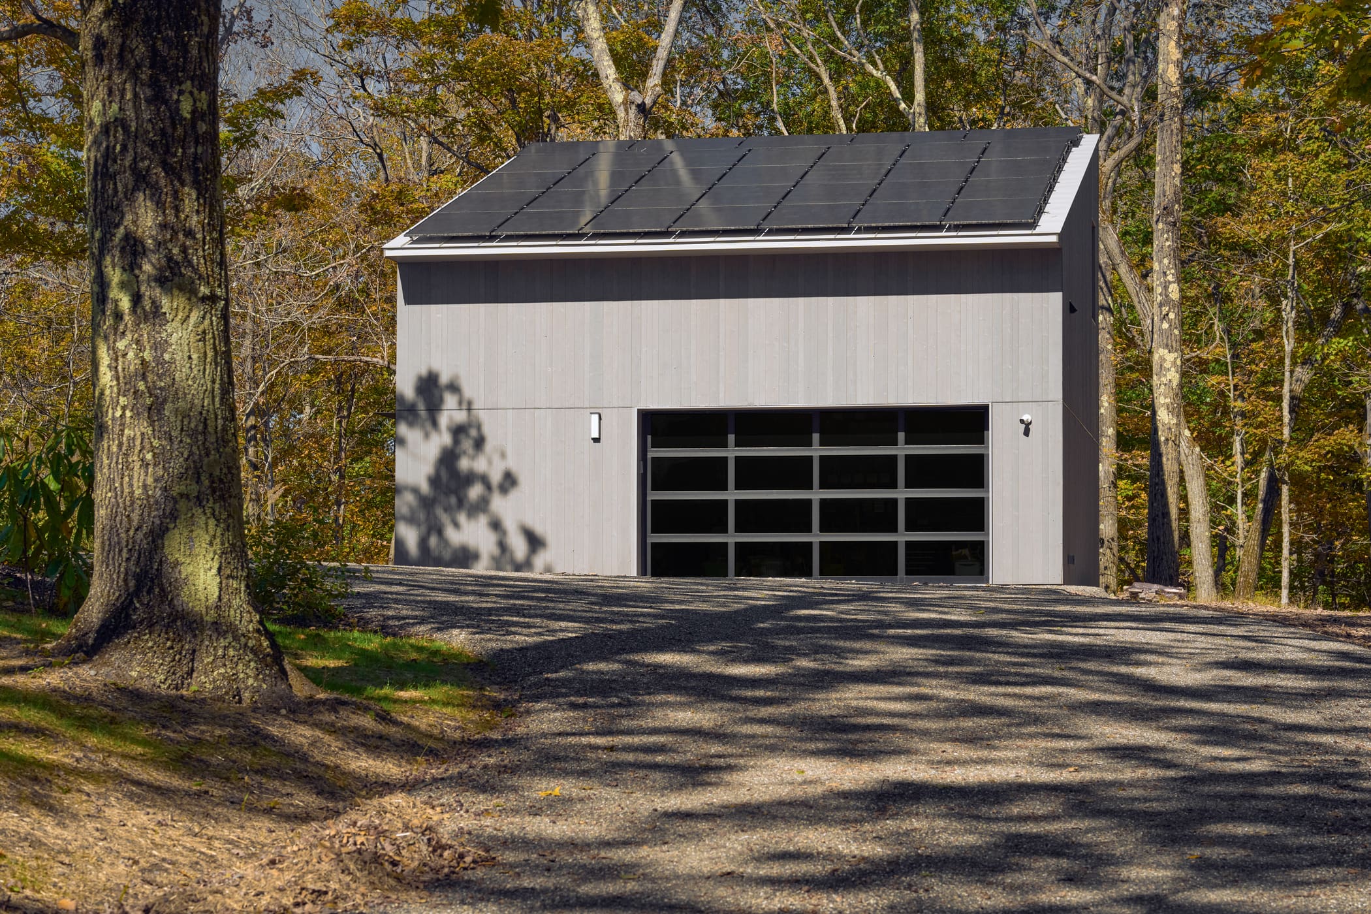
At 2,600 square feet, the home includes two bedrooms, two and a half baths, single-level living, and a screened porch that extends the living space outdoors. A garage with a 630-square-foot accessory apartment above provides added flexibility for guests, caretaking, or future use.
For the homeowners, the project offered a thoughtful balance of design ambition, efficiency, and long-term livability. With deep ties to Pennsylvania’s design community and a strong appreciation for KieranTimberlake’s work, they were drawn to the opportunity to build a refined modern home that could serve as both a second residence and a comfortable place to age in place.
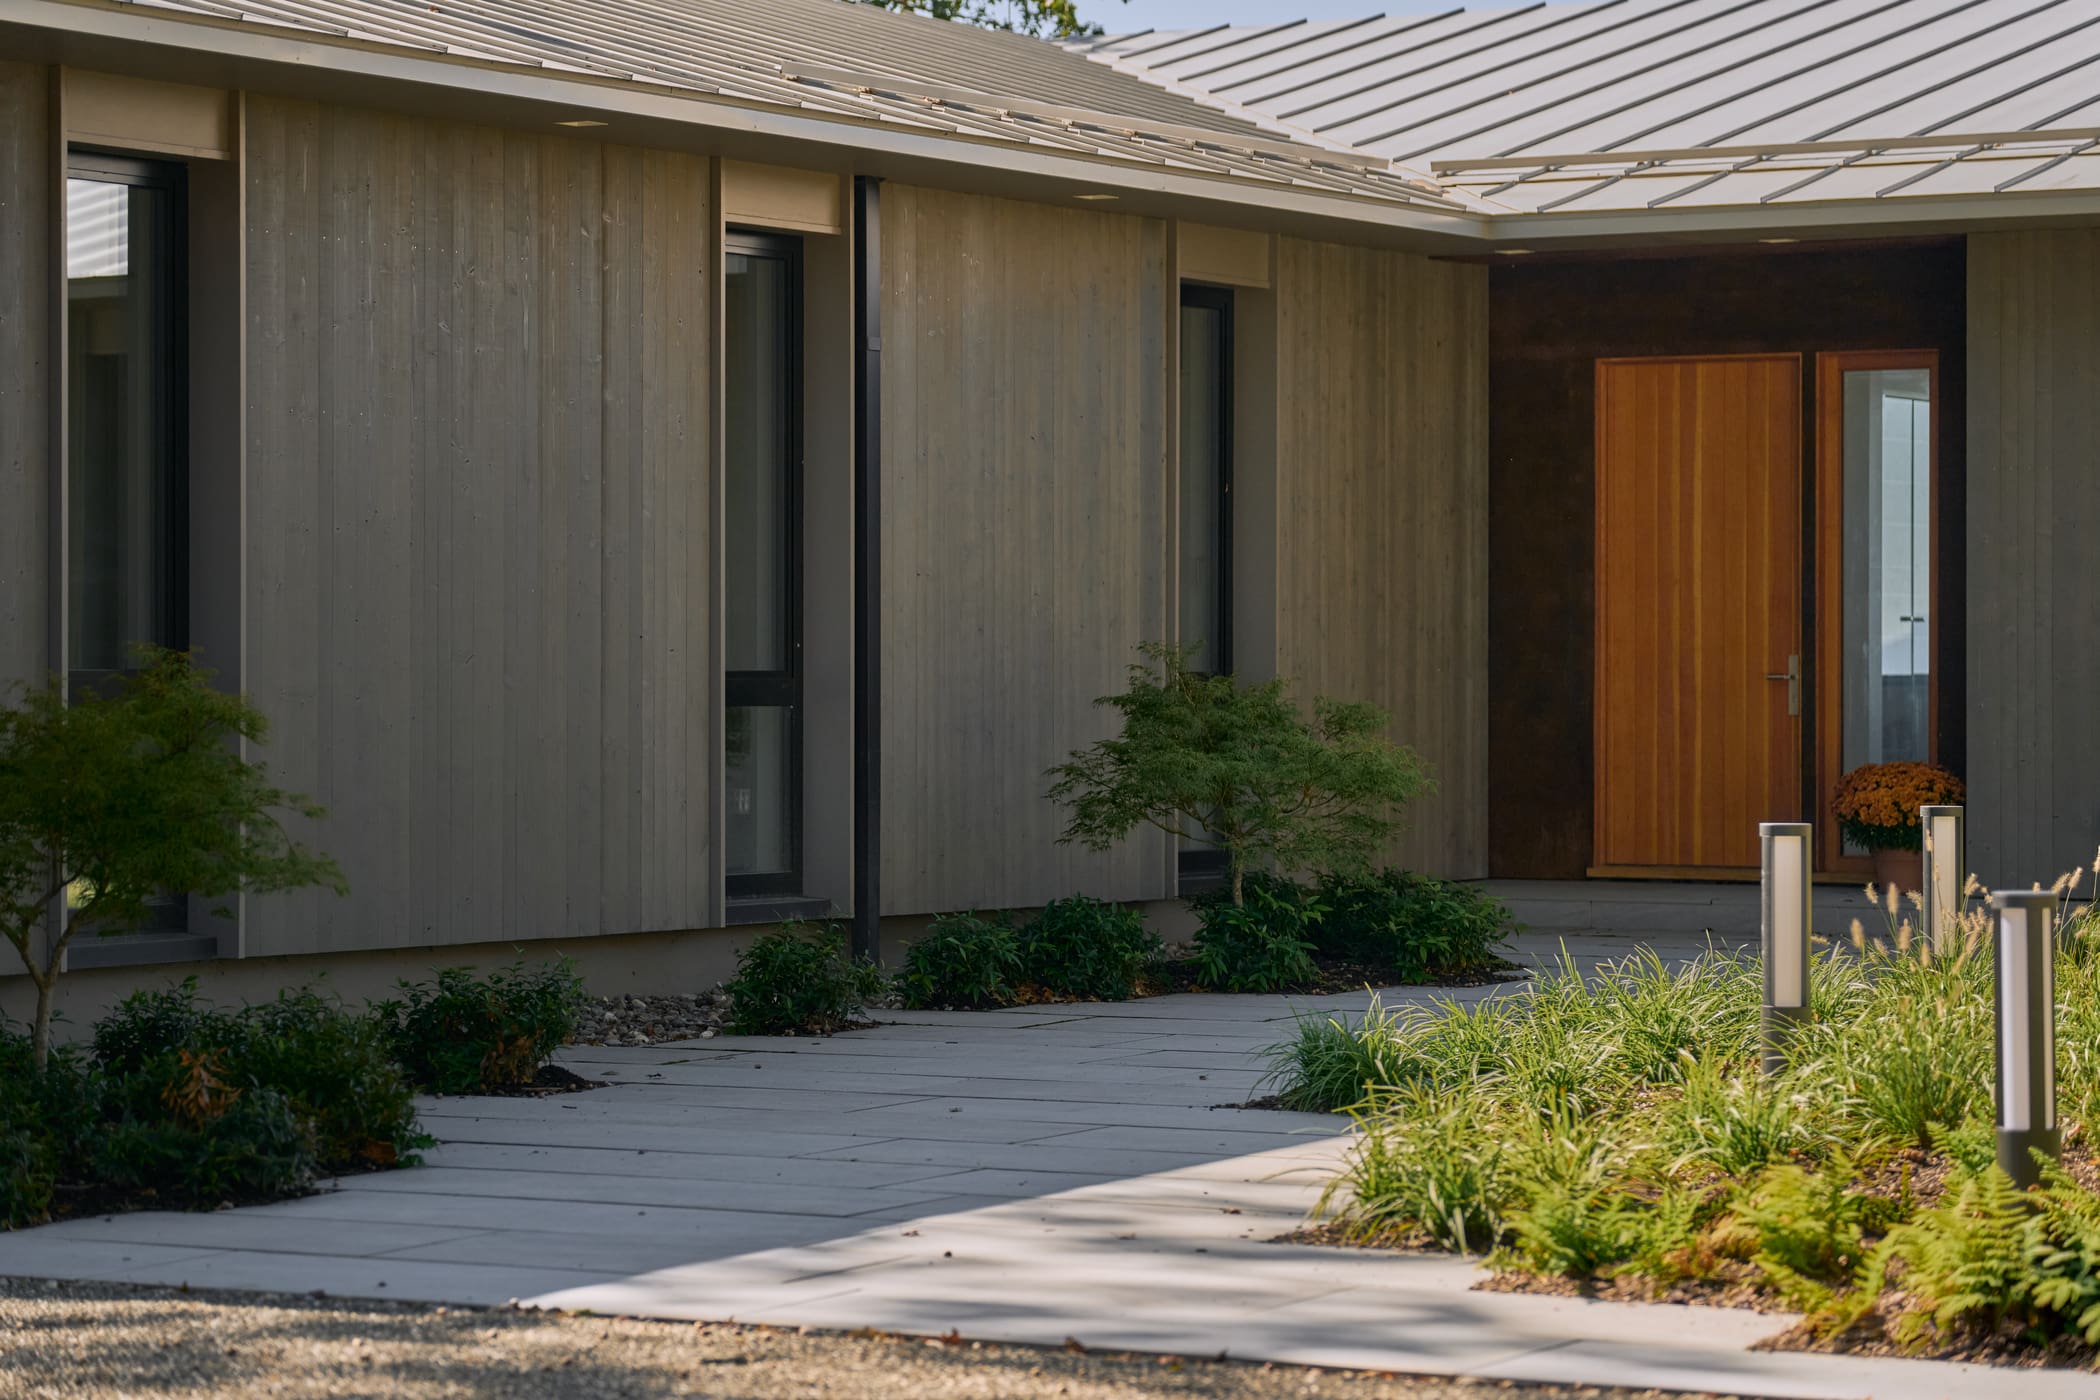
Built as an all-electric home, the residence combines a high-performance enclosure, triple-glazed windows, air-to-air heat pumps, and solar on the garage to support year-round comfort and energy efficiency. Bensonwood also crafted the home’s high-performance entry door, bringing durability, thermal performance, and a refined architectural detail to one of the home’s most important daily touchpoints.


Details
DESIGN / BUILD
KierenTimberlake, 2500 “Ell”
YEAR
2024
STYLE
Modern
SIZE
2,600 Square Feet
BEDROOMS
2
BATHROOMS
2.5
STRUCTURE DETAILS
R-35 Exterior Walls, R-51 Roof, Triple Glazed Low, U-0 17 Windows, 3 ¼ High Performance Entry Door
ENERGY DETAILS
All-electric design featuring an air to air heat pump system for heating and cooling. Roof-mounted solar panels on the garage further reduce operational energy use.
General Contractor: Bill Stratton Building Company
Architect: KieranTimberlake
Architect: KieranTimberlake
PHOTOGRAPHY
Zach Davidson - Megapixlz Media