
Professionals
Residential
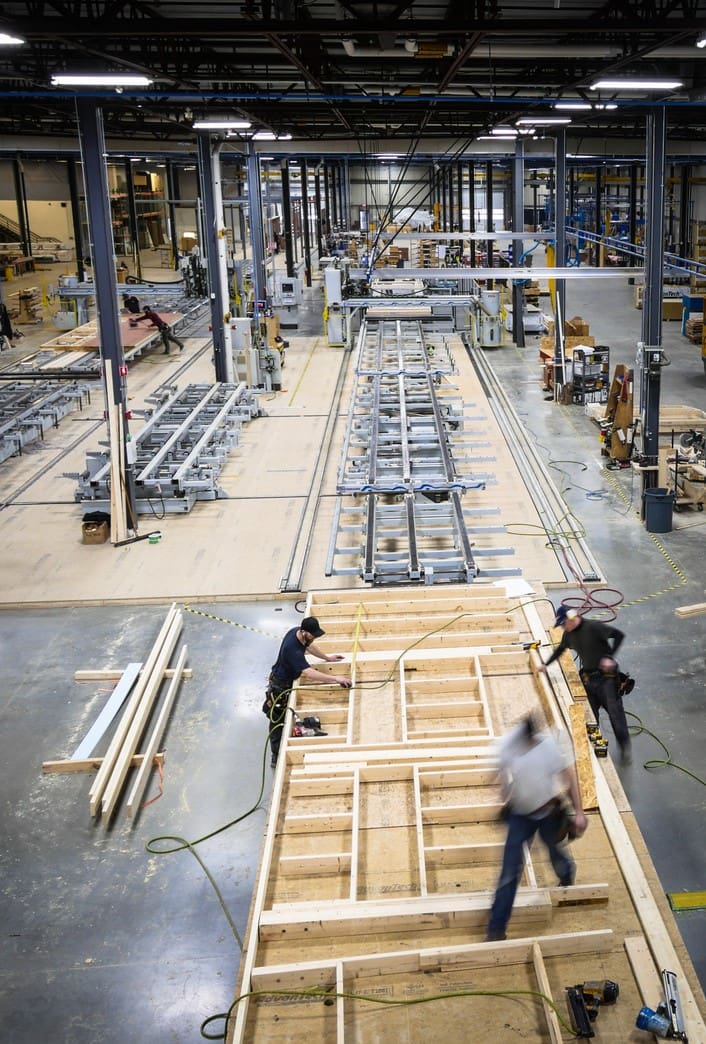
Achieving high performance outcomes in residential construction depends on precise control and the right team. Our systems address the costly challenges of limited skilled labor, weather, and uncertainty in the supply chain by combining decades of custom home craftsmanship experience with state-of-the-art manufacturing technology. Our panelized systems offer designers the right balance of geometric flexibility while leveraging the best of what modern offsite construction can offer.

Our Capabilities
We partner with industry professionals to achieve their design and performance objectives, streamline the design and engineering phases and provide access to our full suite of pre- engineered details, refined over decades and optimized for the manufacturing process. This distinct approach integrates our commitment to healthy high performance homes with efficiency and quality control.
Knowledgeable Support and Guidance
We provide extensive support to industry professionals along the way, including:
- In house structural engineering dedicated to your project from the beginning.
- Guidance on timber products and species, including the newest engineered woods.
- Logistical coordination throughout, aligning activities on site with our production teams through delivery to the site and all equipment on site for raising.
- An expedited site raising in days, not months.
- Custom millwork facilities building high performance doors, elegant modern stairs, screened porches and railing systems.

A Robust System
The best buildings utilize systems that work in harmony. It all begins with the building envelope and structure:
- Fully insulated/airtight wall and roof systems.
- Windows & doors factory installed by trained staff.
- Timber frame structural support.
- Open cavity floor systems.
- Based on our enclosure systems, we also provide additional scope including interior framing, ceilings, exterior decks, garages and three-season porches.
A System for Certainty
- Fixed price build contracts (typically 30% – 50% of the construction cost).
- Predictable and superior building energy performance. Blower door tests typically exceed Passive House standards.
- Condensed project schedules with simultaneous, parallel-processing opportunities.
- Consistent production that is independent of the weather.
- Precision and quality control using direct 3D-to-CNC machine milling.
- Highly skilled, dedicated, experienced workforce, with an employee-owned organization.
- Clean and orderly work sites – fabricating off-site, assembling on-site, with smaller, safer building footprints.

Let's discuss your project
Strong collaborations make us all better builders. We look forward to working with your team and learning about your project goals.
Work With Us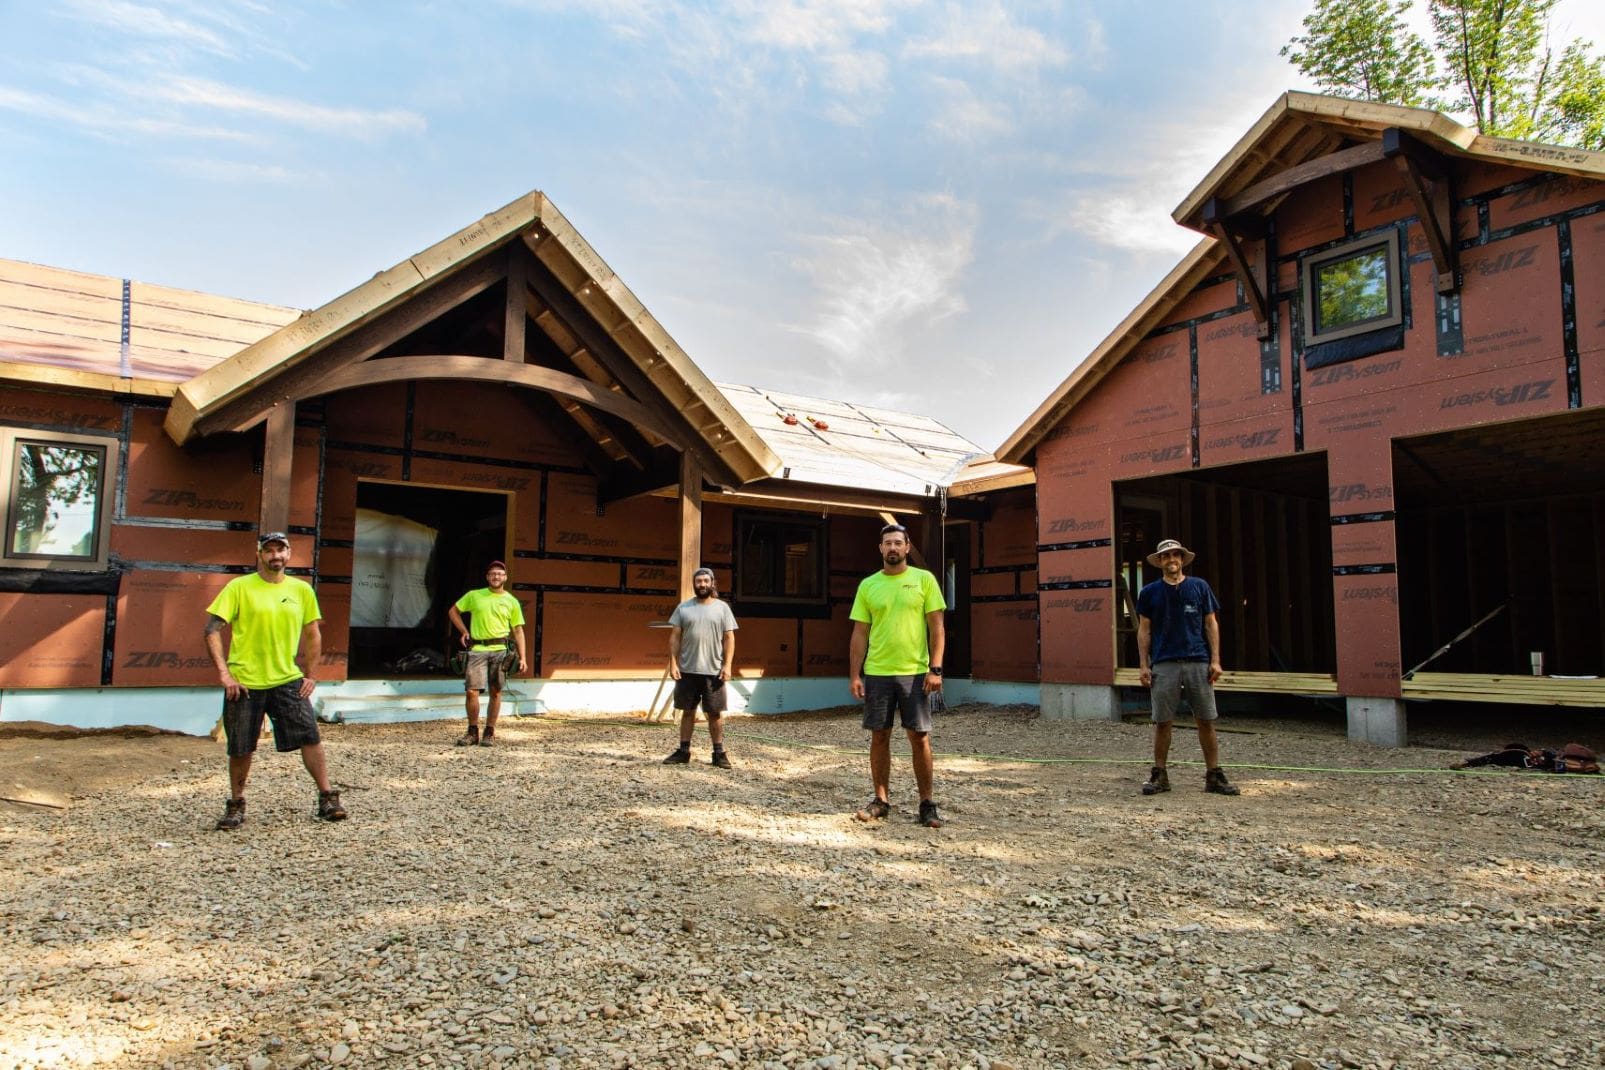
Single Family Homes


