
Rhode Island Xyla
Rhode Island
Description
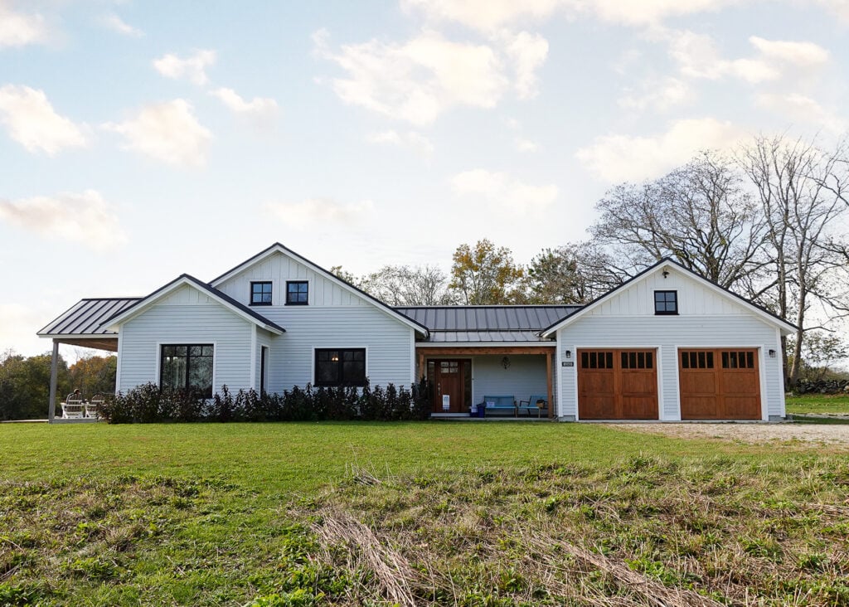
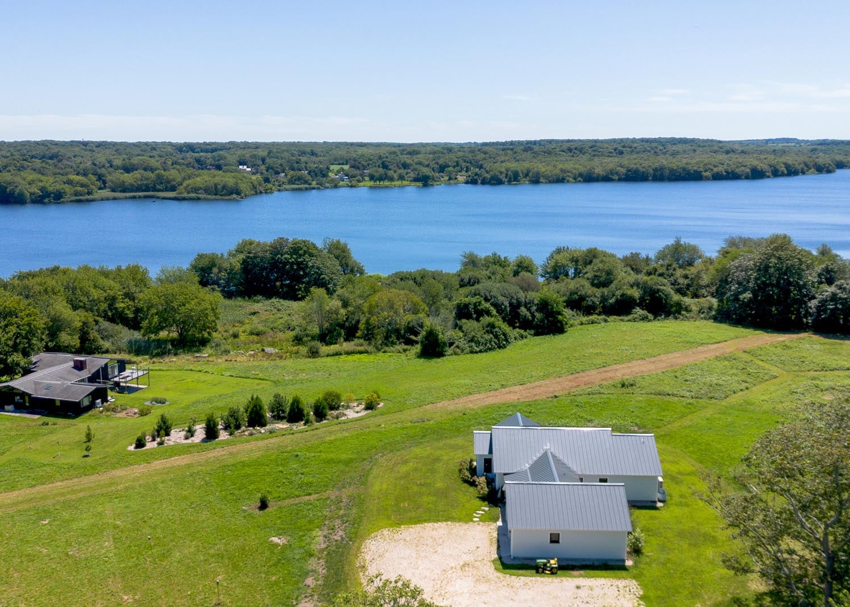
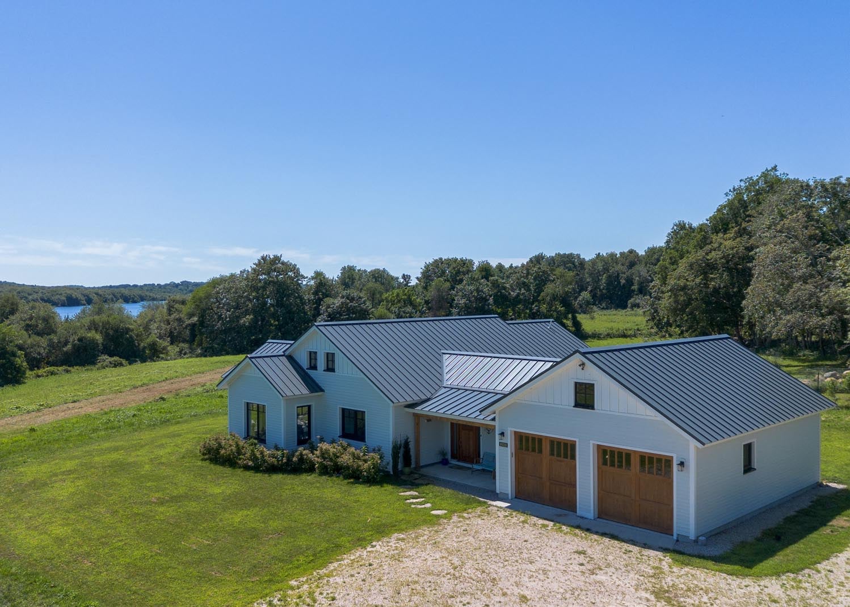
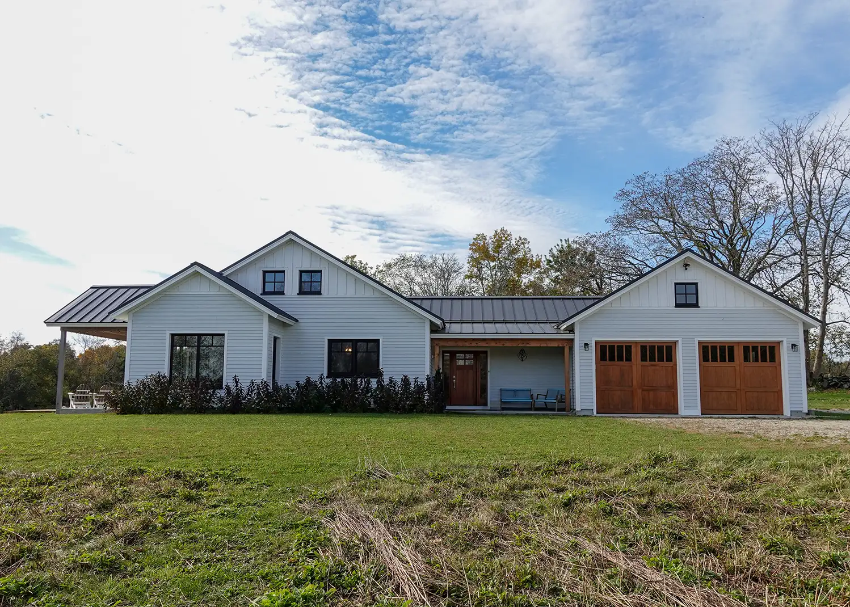
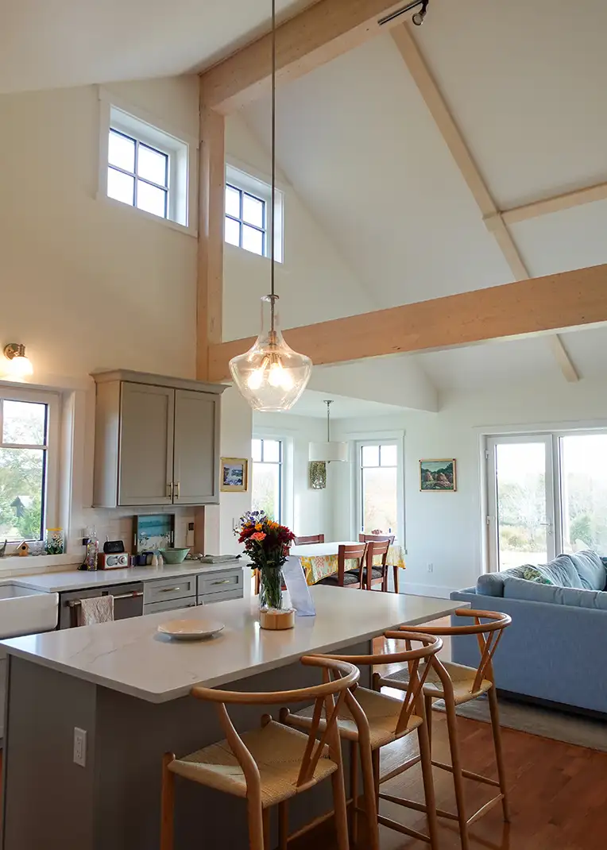
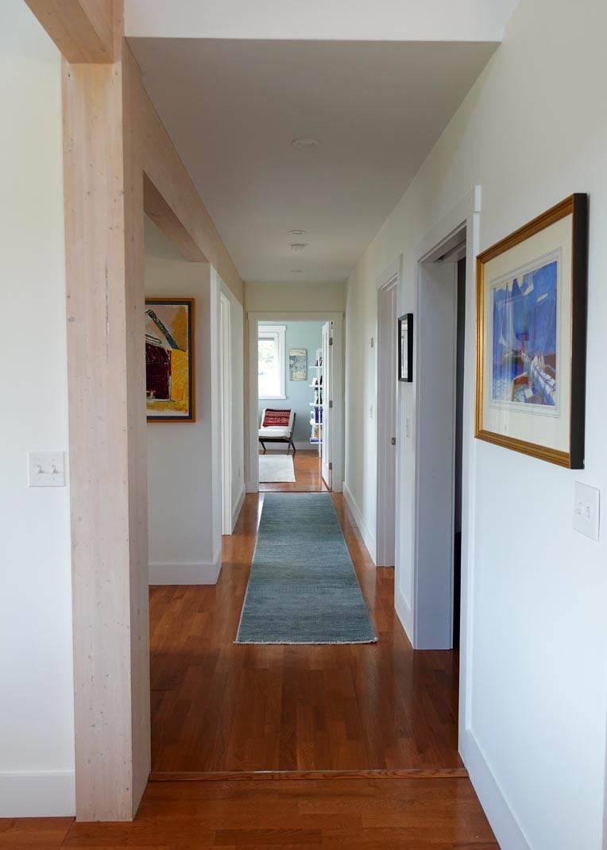
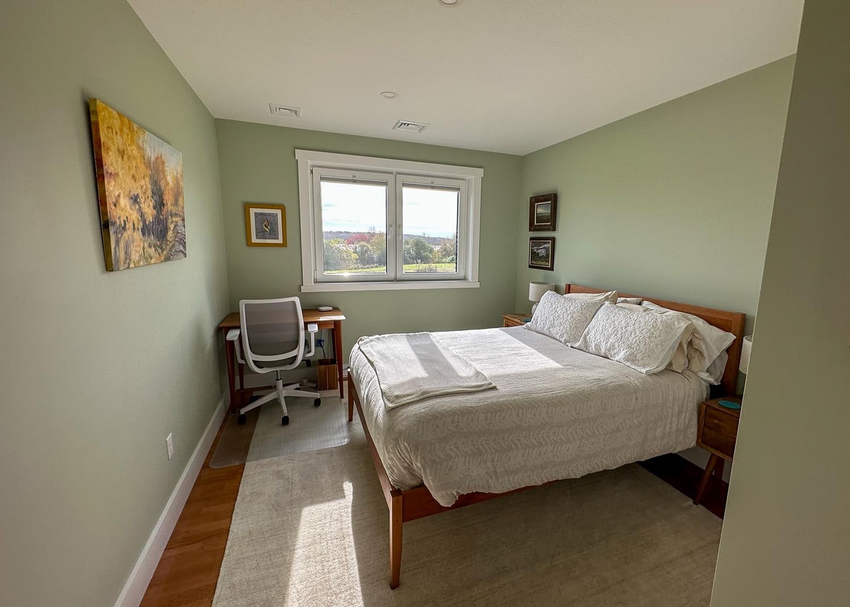
This Xyla home in Rhode Island blends single-level living, high-performance construction, and timeless New England character in a compact, comfortable footprint. The 1,800-square-foot home includes three bedrooms, two bathrooms, and an open main living area shaped by vaulted ceilings, exposed timbers, and generous natural light.
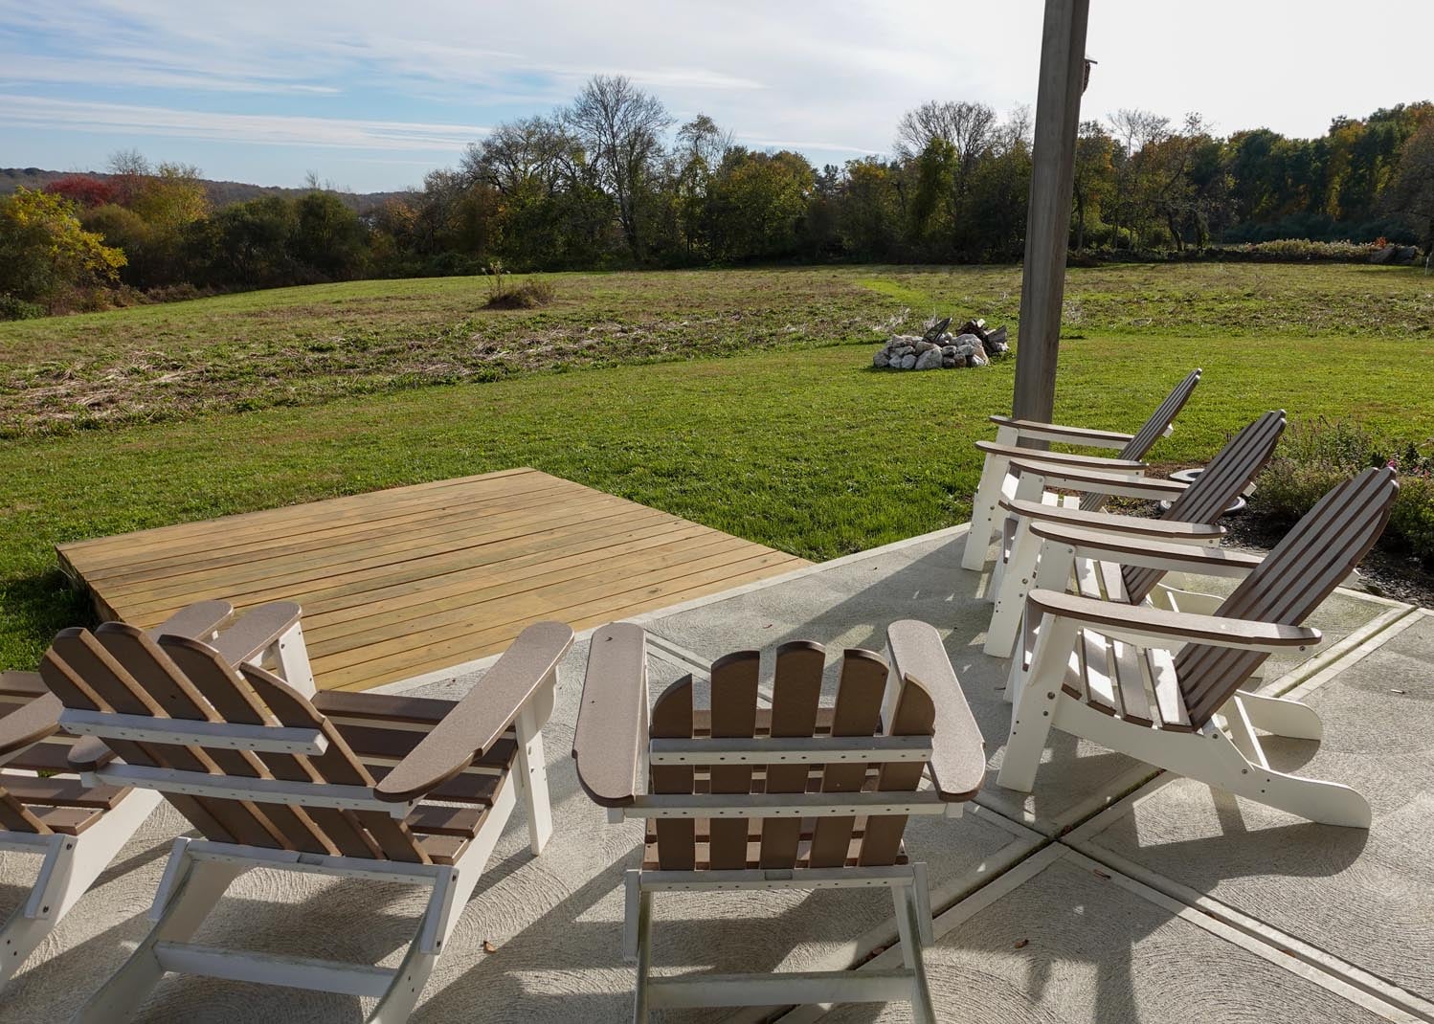
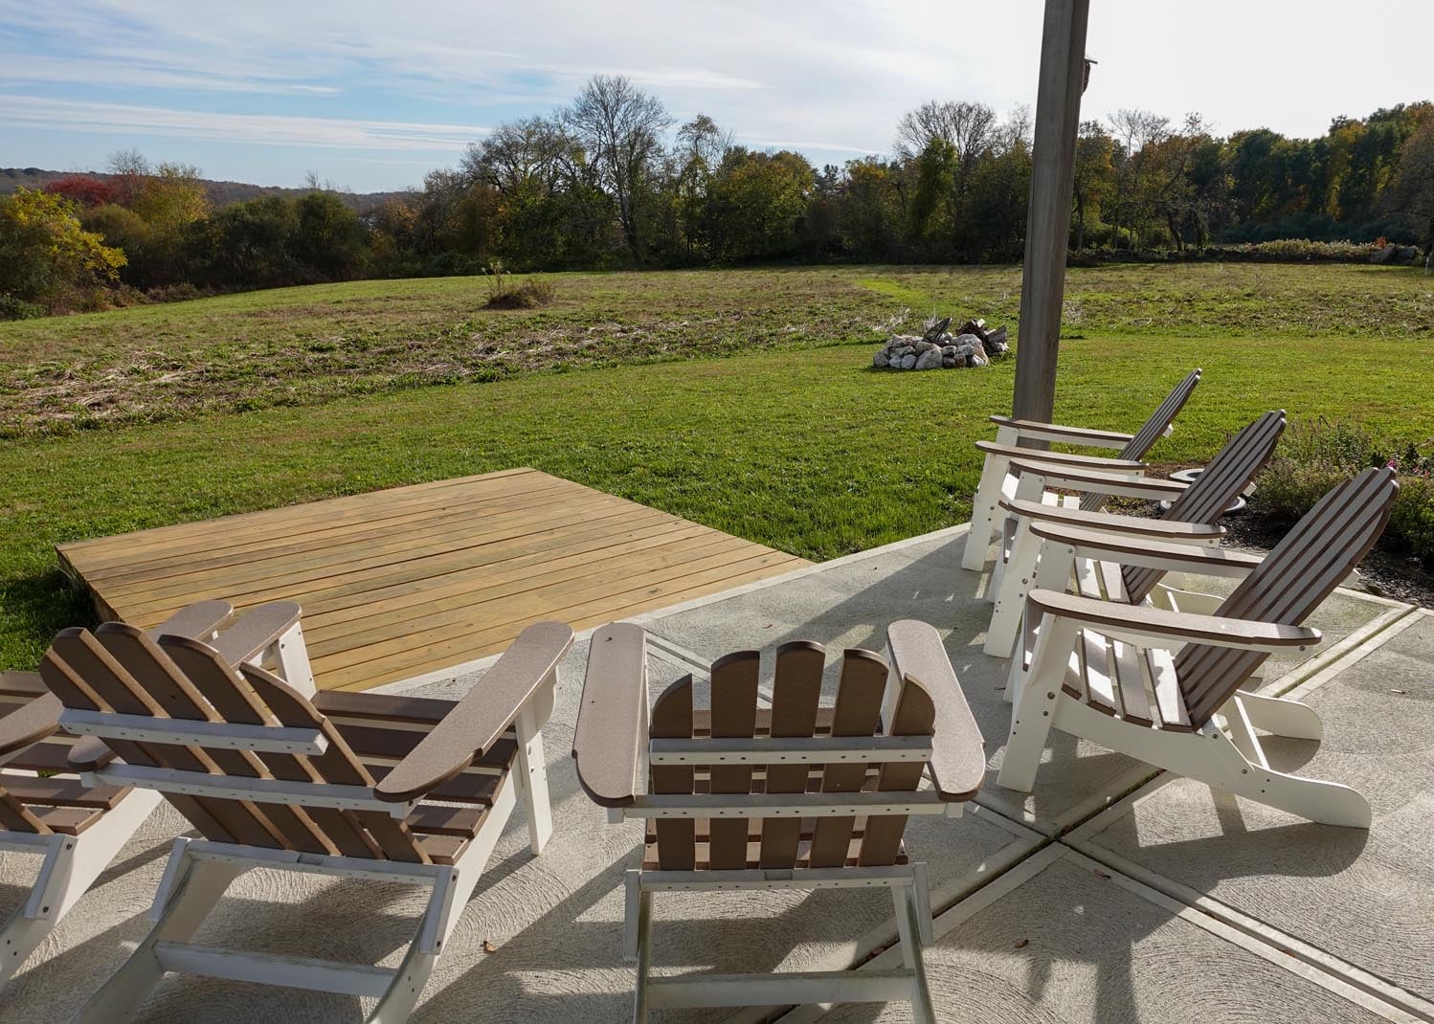
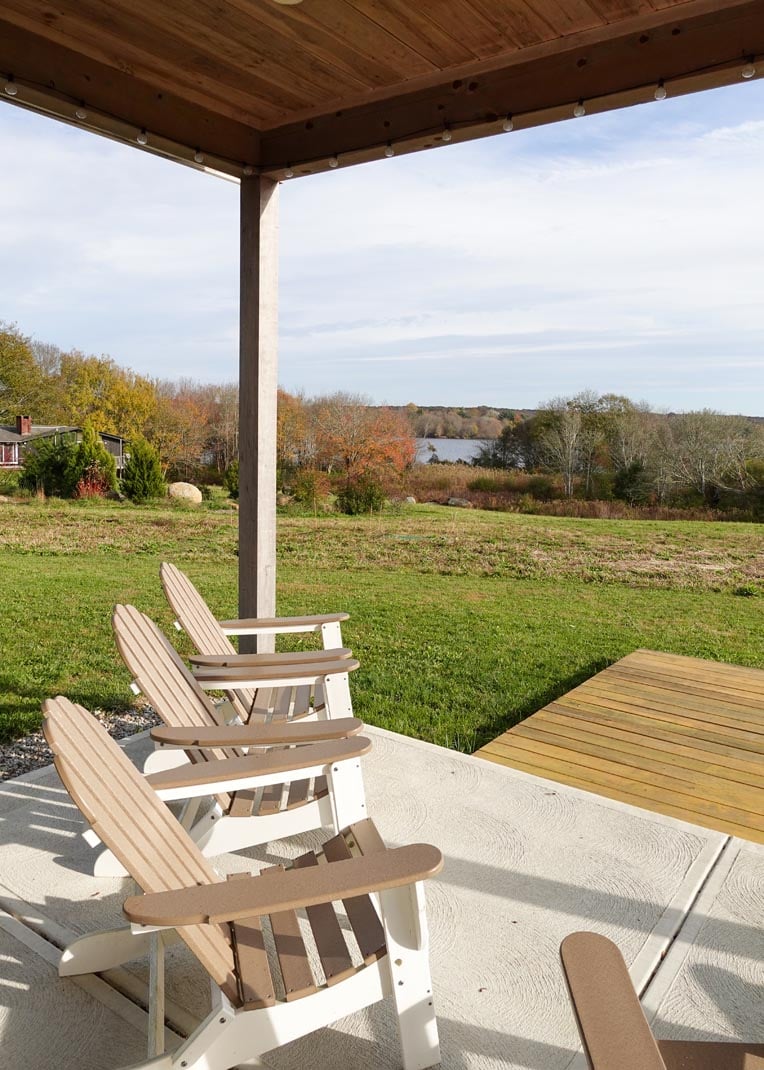
Closest in program to the Xyla Mys, the home brings everyday function together with thoughtful architectural detail. A welcoming porch creates a natural transition from outdoors to in, while the efficient floor plan keeps bedrooms, shared spaces, and daily routines connected without feeling crowded. Exposed timber elements add warmth and structure to the interior, giving the home a sense of craft that complements its clean, modern layout.
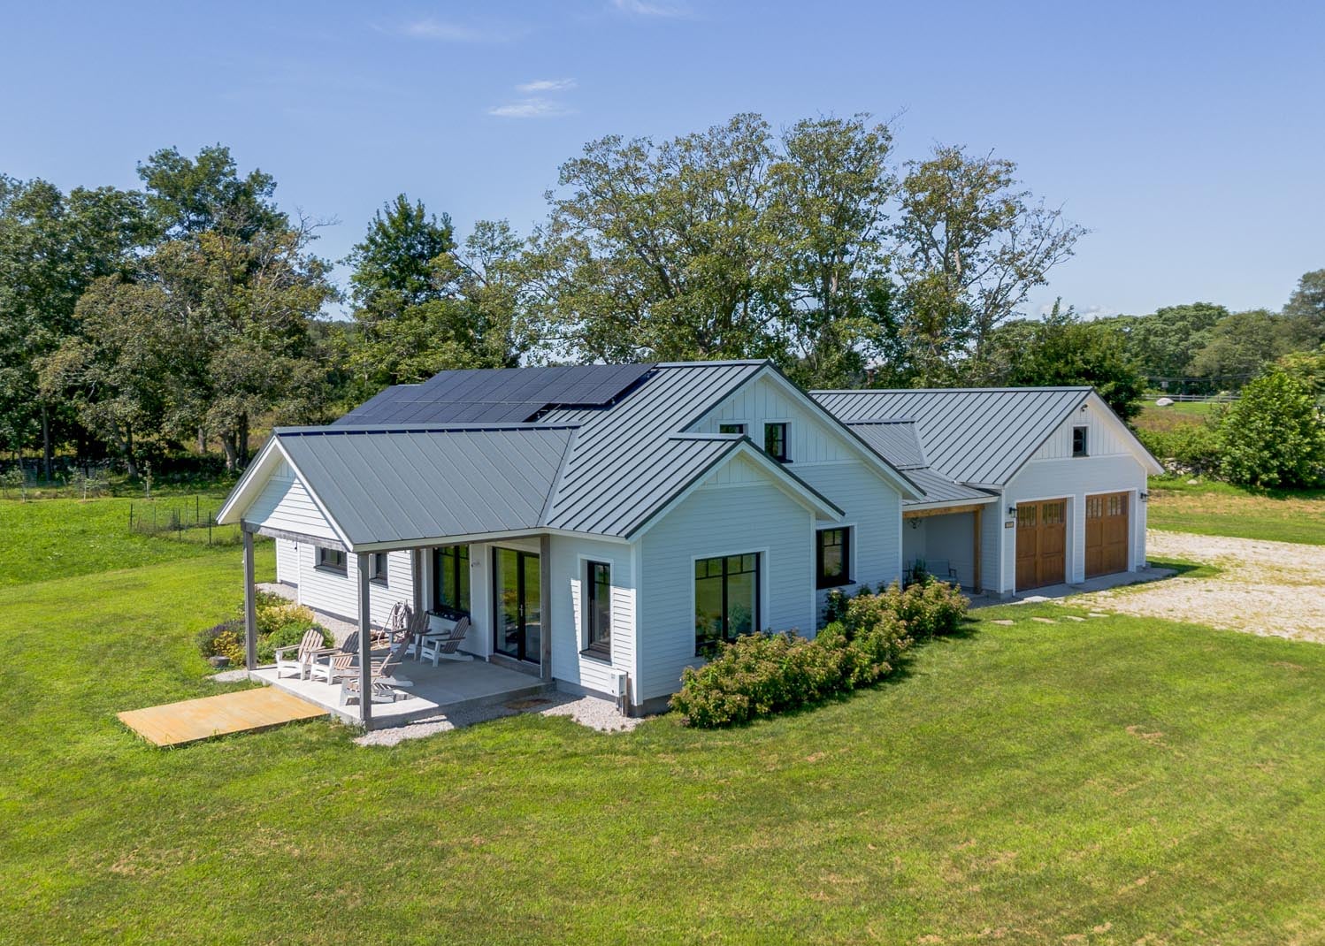
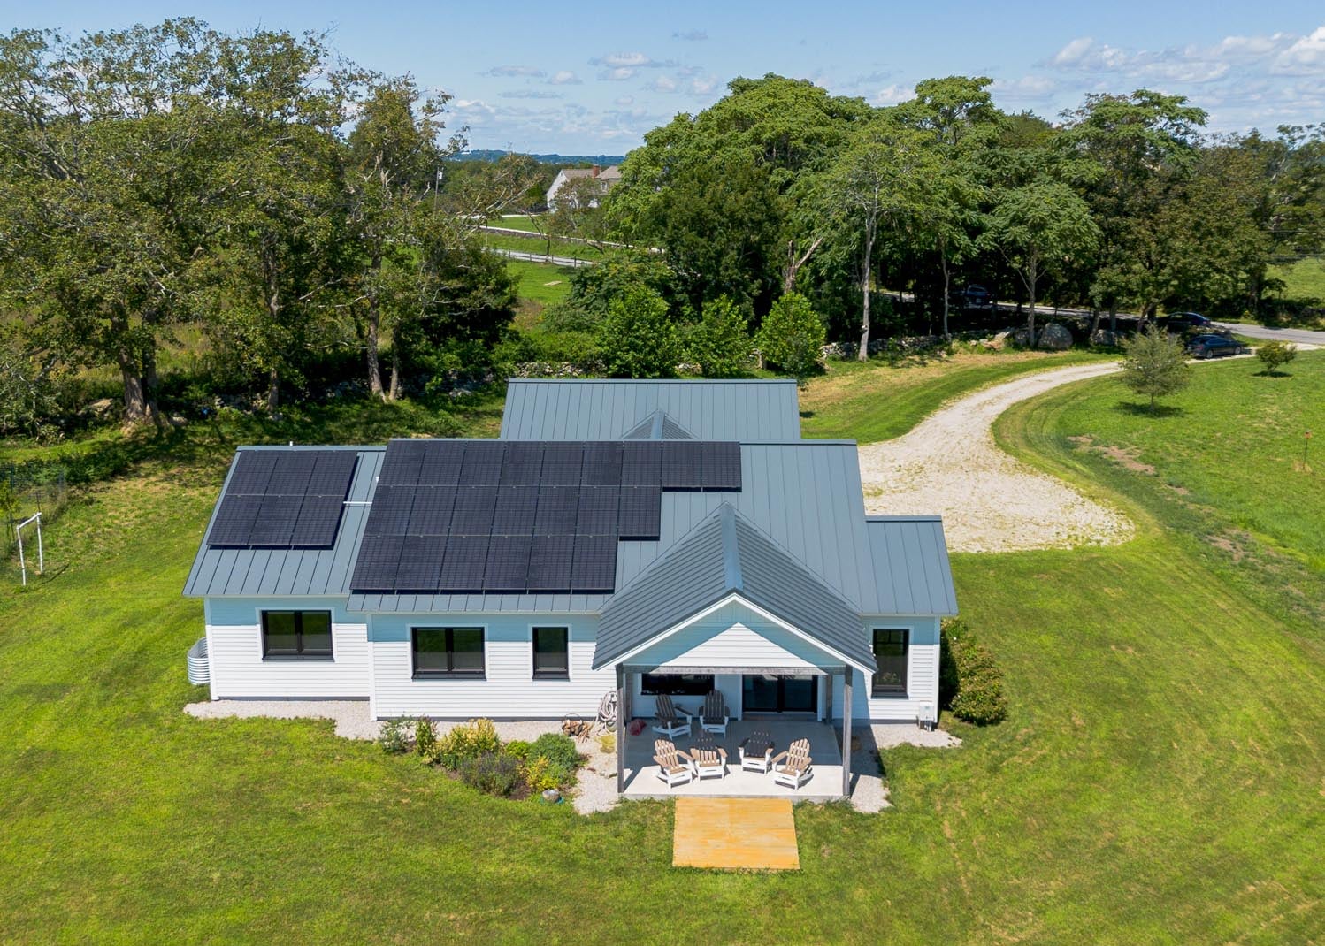
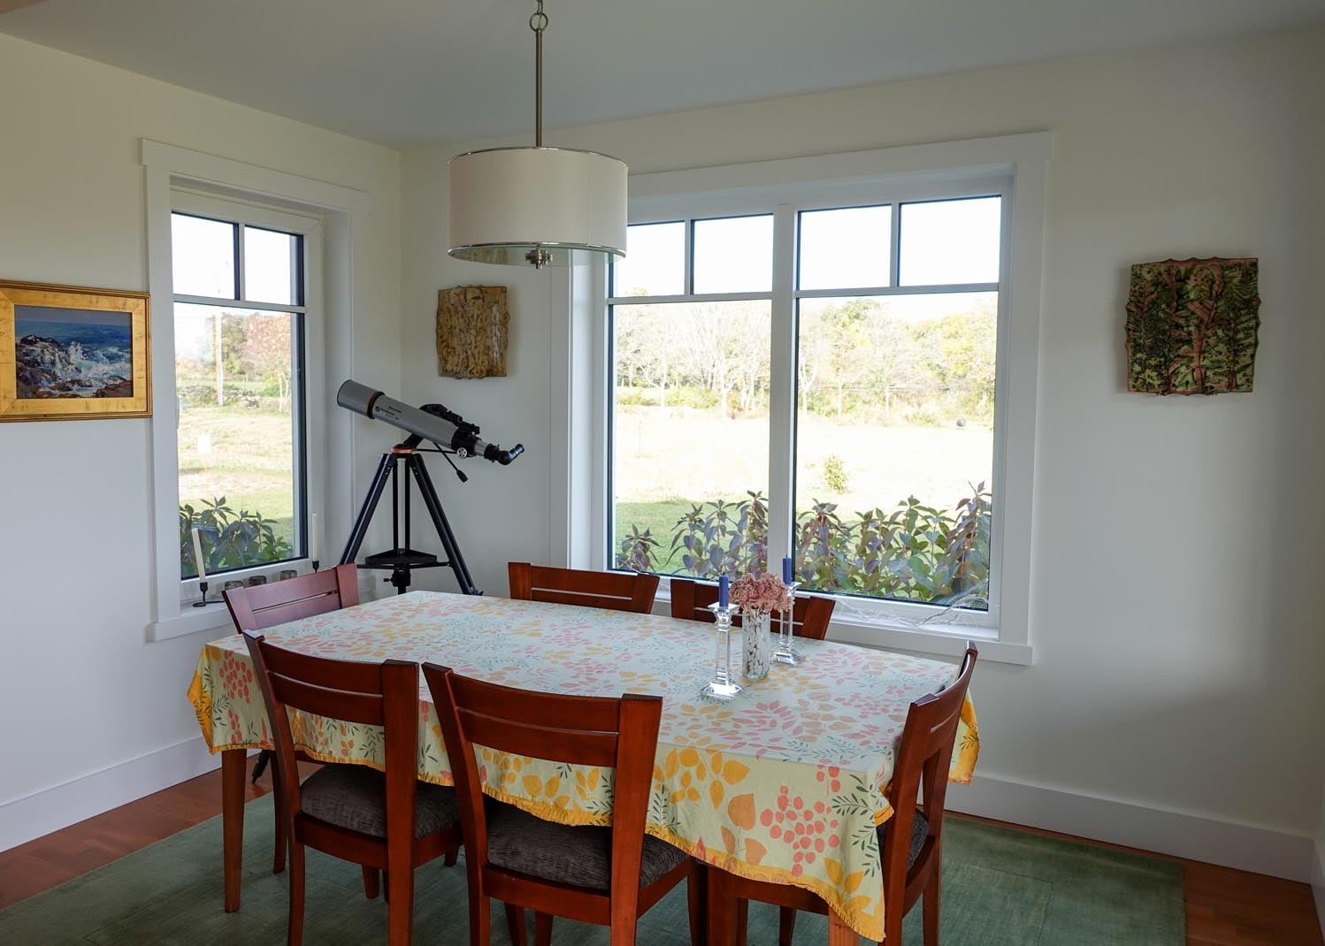
Behind the simple form is a durable, high-performance enclosure designed for comfort, efficiency, and long-term value. Triple-glazed windows, an insulated foundation, and our highly insulated roof and wall panels help reduce energy demand and support steady interior comfort through New England’s changing seasons. With all-electric systems and a solar array, the home reflects the Xyla’s larger promise: a practical, beautiful, and efficient home designed to live well today and remain adaptable for the future.
Built with Osprey Builders as general contractor, this project shows how the Xyla platform can deliver the warmth of a custom home with the performance and predictability of Bensonwood’s panelized building system.
Details
DESIGN / BUILD
Bensonwood
YEAR
2020
STYLE
Modern
SIZE
1,800 Square Feet
BEDROOMS
3
BATHROOMS
2
STRUCTURE DETAILS
Triple Glazed Windows, Exposed Timbers, OB Plus walls
ENERGY DETAILS
All Electric, Solar Array, High Performance R-35 Walls, Air Source Heat Pump, Triple Glazed Windows, Insulated and Weather-stripped Doors
AMENITIES
Porch, Large Garage, Lofted Space
PHOTOGRAPHY
Bensonwood
GENERAL CONTRACTOR
Osprey Builders