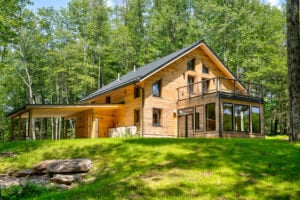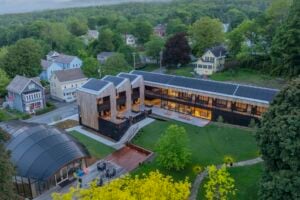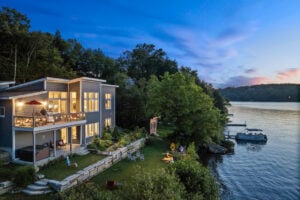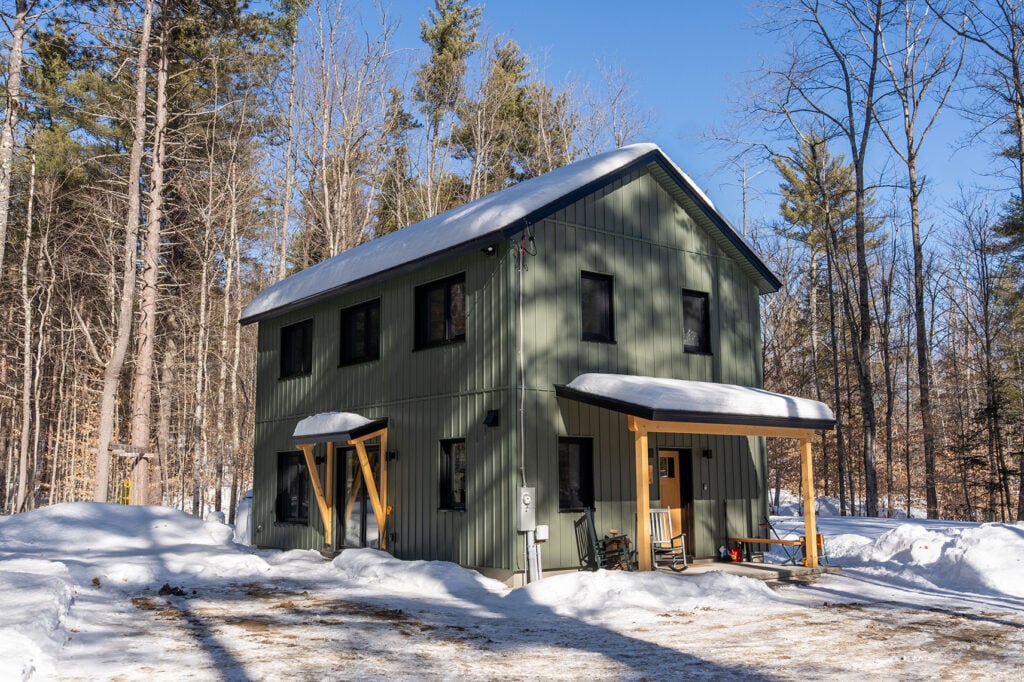
As they settled into retirement, one couple wanted a comfortable, energy-efficient home that would require less maintenance and give them more freedom to travel, hike, and enjoy the outdoors.
After years of living in a large farmhouse, they had made a small cabin near New Hampshire’s White Mountains their full-time residence. They loved the property and its proximity to the outdoors, but the cabin wasn’t designed for year-round living. Cold winters brought drafts, frozen plumbing, and frequent maintenance, while low ceilings and small windows made the interior feel confined.
“The wind would come up through the boards,” one of the homeowners recalled.
They considered renovating, but ultimately decided a new home would better support the active lifestyle they envisioned.
Their journey toward a new Bensonwood Värm would involve more than choosing a floor plan. It meant navigating an unfamiliar building process, establishing priorities, and finding ways to make thoughtful decisions without compromising the comfort and efficiency they wanted.
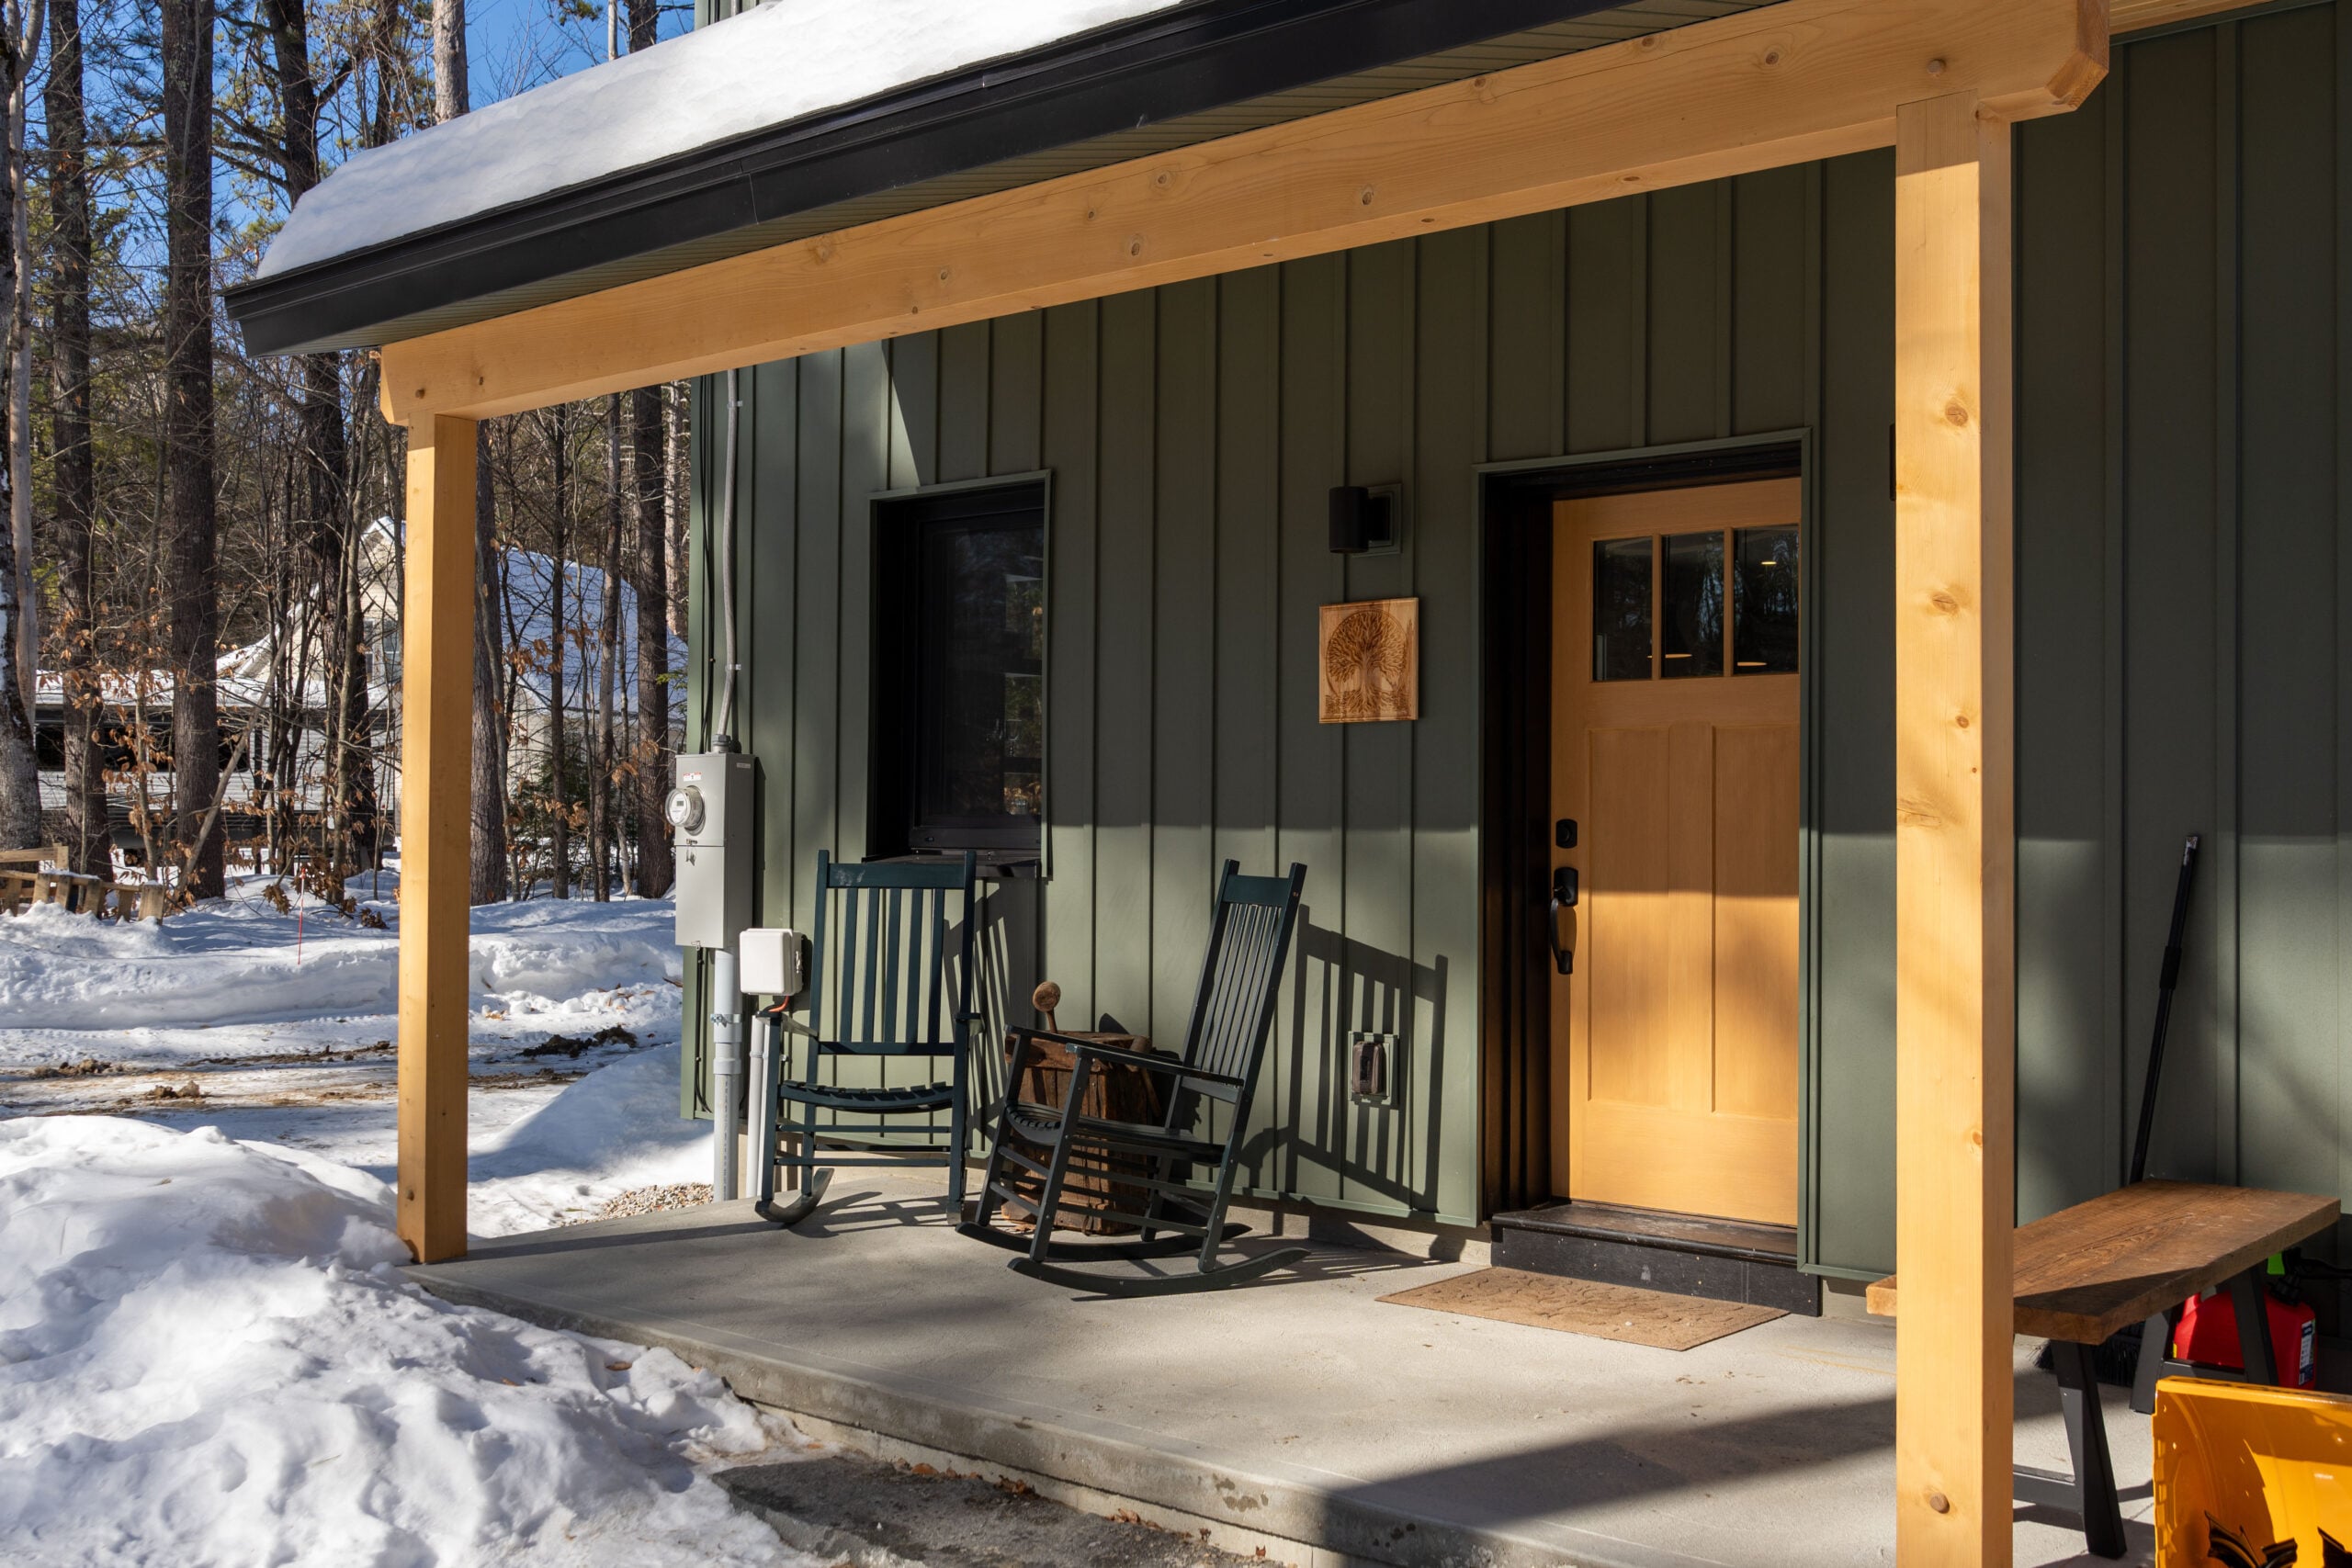
A Smaller Home for the Life They Envisioned
The couple knew they wanted a home that was comfortable and easy to care for, with enough room to welcome family while remaining manageable when it was just the two of them.
The existing site presented some challenges. Setback requirements limited where they could build, and the available footprint was relatively narrow. They wanted a straightforward design that provided comfortable living spaces, plenty of natural light, and improved energy efficiency.
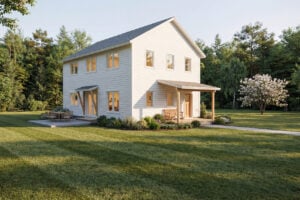
Their search eventually led them to Bensonwood’s Unity Collection and the Värm, a pre-engineered home platform designed around simplicity, flexibility, and high-performance construction.
The Värm Granna offered a practical solution. Its compact two-story form provided the space they needed without requiring an expansive footprint. Their 1,528-square-foot home includes two bedrooms, one-and-a-half bathrooms, and an open main living area that feels considerably different from their former cabin.
Just as important, the property already had a driveway, well, and septic system. Although replacing the cabin still required site preparation and municipal approvals, much of the existing infrastructure could be reused, avoiding some of the substantial costs associated with developing an entirely new property.
For the homeowners, retaining their familiar surroundings while building something better made the opportunity especially appealing.
Discovering a Different Way to Build
Factory fabrication wasn’t initially something the couple had been looking for. Their priorities centered on energy efficiency, quality, and finding a design that worked for their property.
But after discovering Bensonwood, they began watching videos of the company’s off-site fabrication process. Seeing insulated wall and roof panels assembled in a controlled environment offered a new perspective on how a home could be built.
“…it wasn’t something that I necessarily was looking for. But when I saw the process … how controlled everything can be … and the quality control that can be used in the process.,” one homeowner explained.
Materials could be handled and protected indoors, assemblies could be produced with precision, and much of the building enclosure could be completed before arriving at the site.
The homeowners also appreciated the potential for a more predictable construction schedule. Having never built a new home before, they were understandably uncertain about how long the process might take and how all the pieces would come together.
Working with Bensonwood provided a defined path through preconstruction, fabrication, and assembly, while their local general contractor would coordinate the remaining work on-site.
That division of responsibilities became an important part of planning the overall project, both financially and logistically.
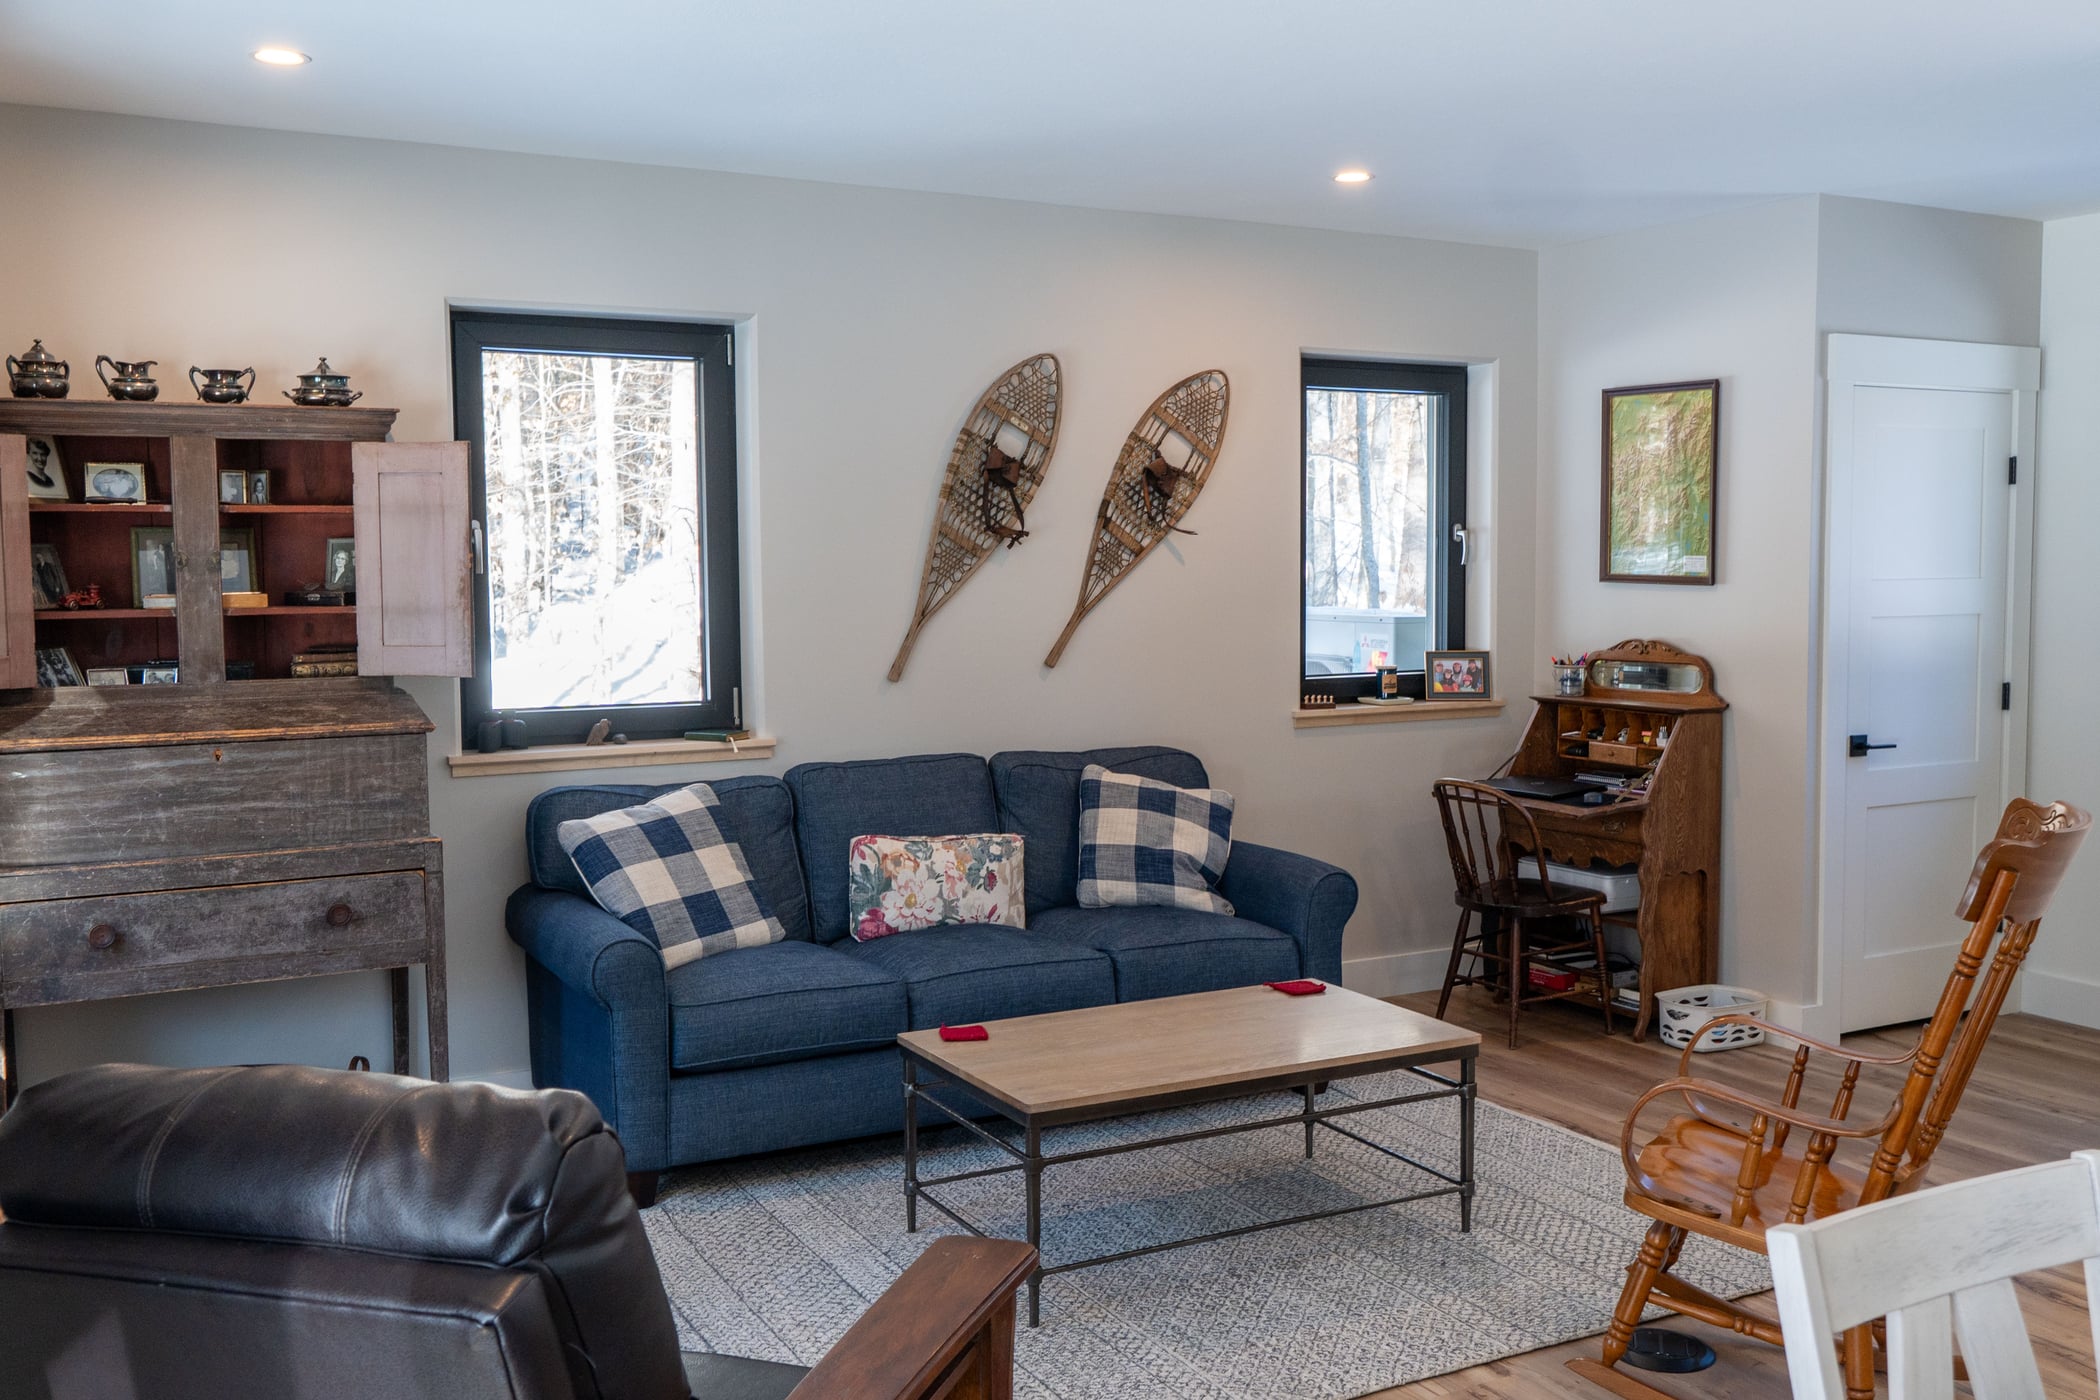
Making Budget Decisions That Supported Their Priorities
As plans developed, the couple approached their budget with a clear distinction between the features they valued most and those they could reconsider.
The home’s performance was a priority from the beginning. Rather than reducing the quality of Bensonwood’s standard insulated wall and roof assemblies, they focused on opportunities to manage costs through the home’s compact design, finish selections, and overall project scope.
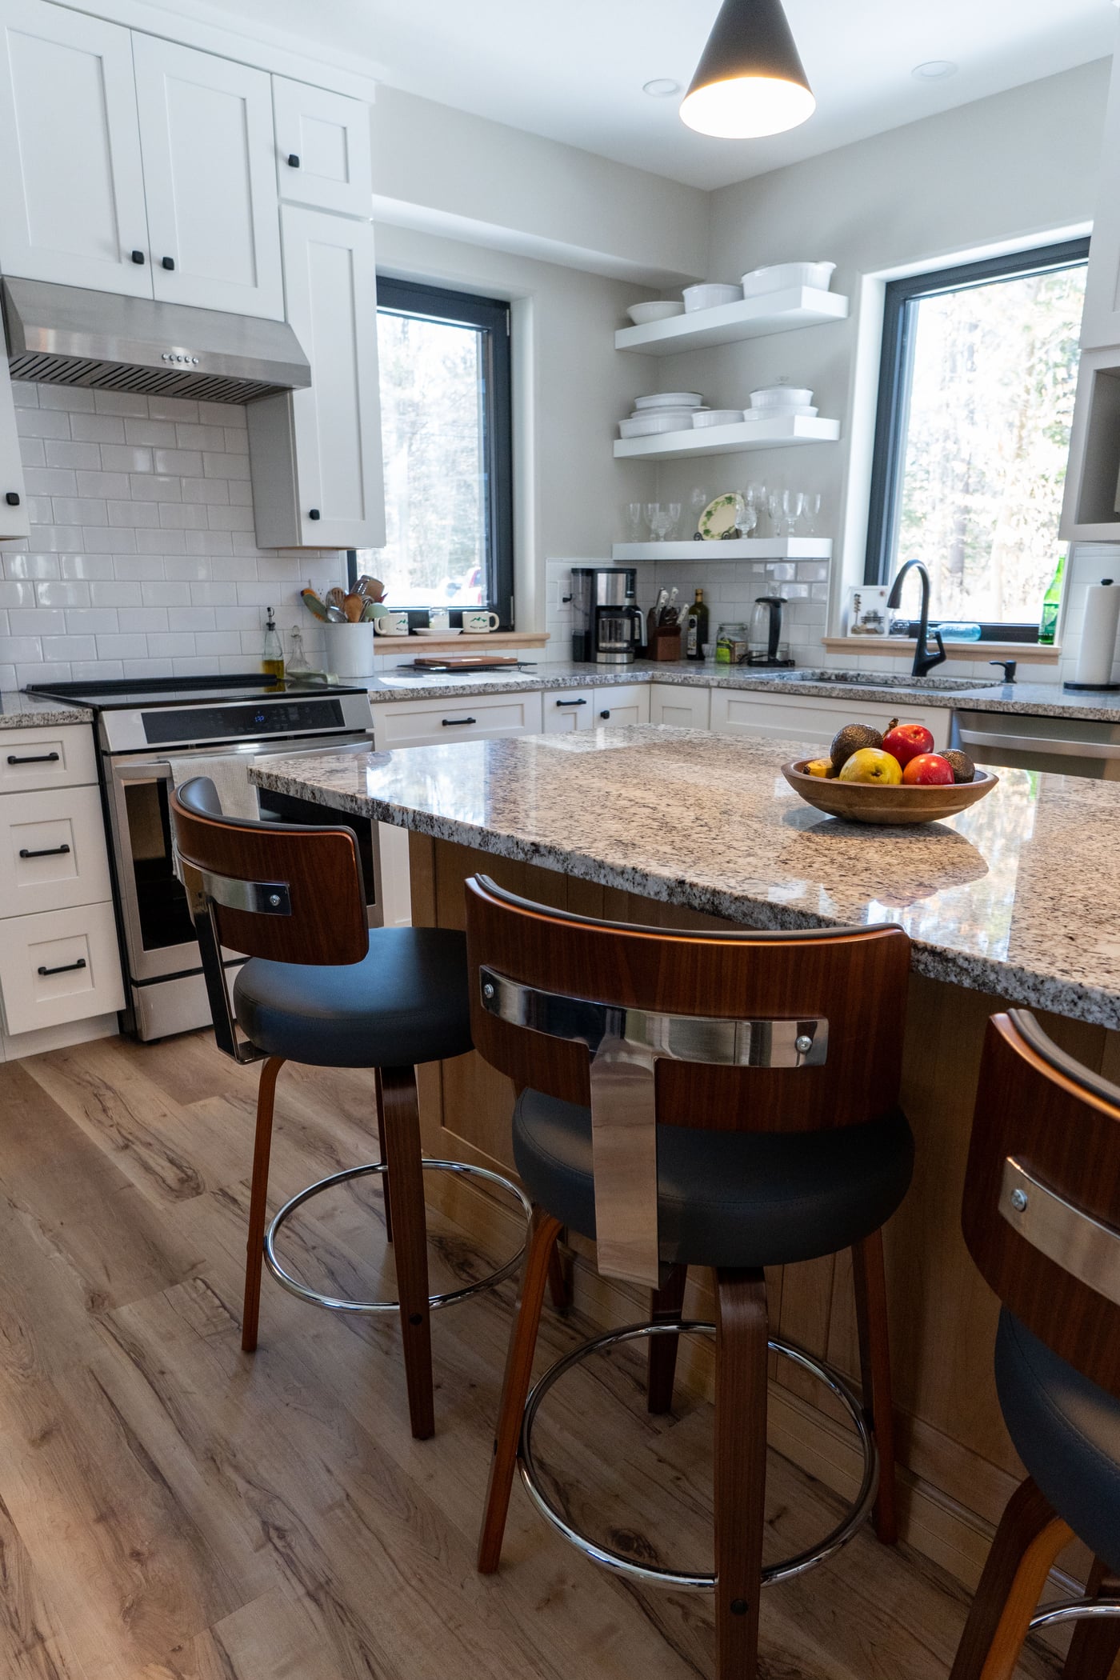
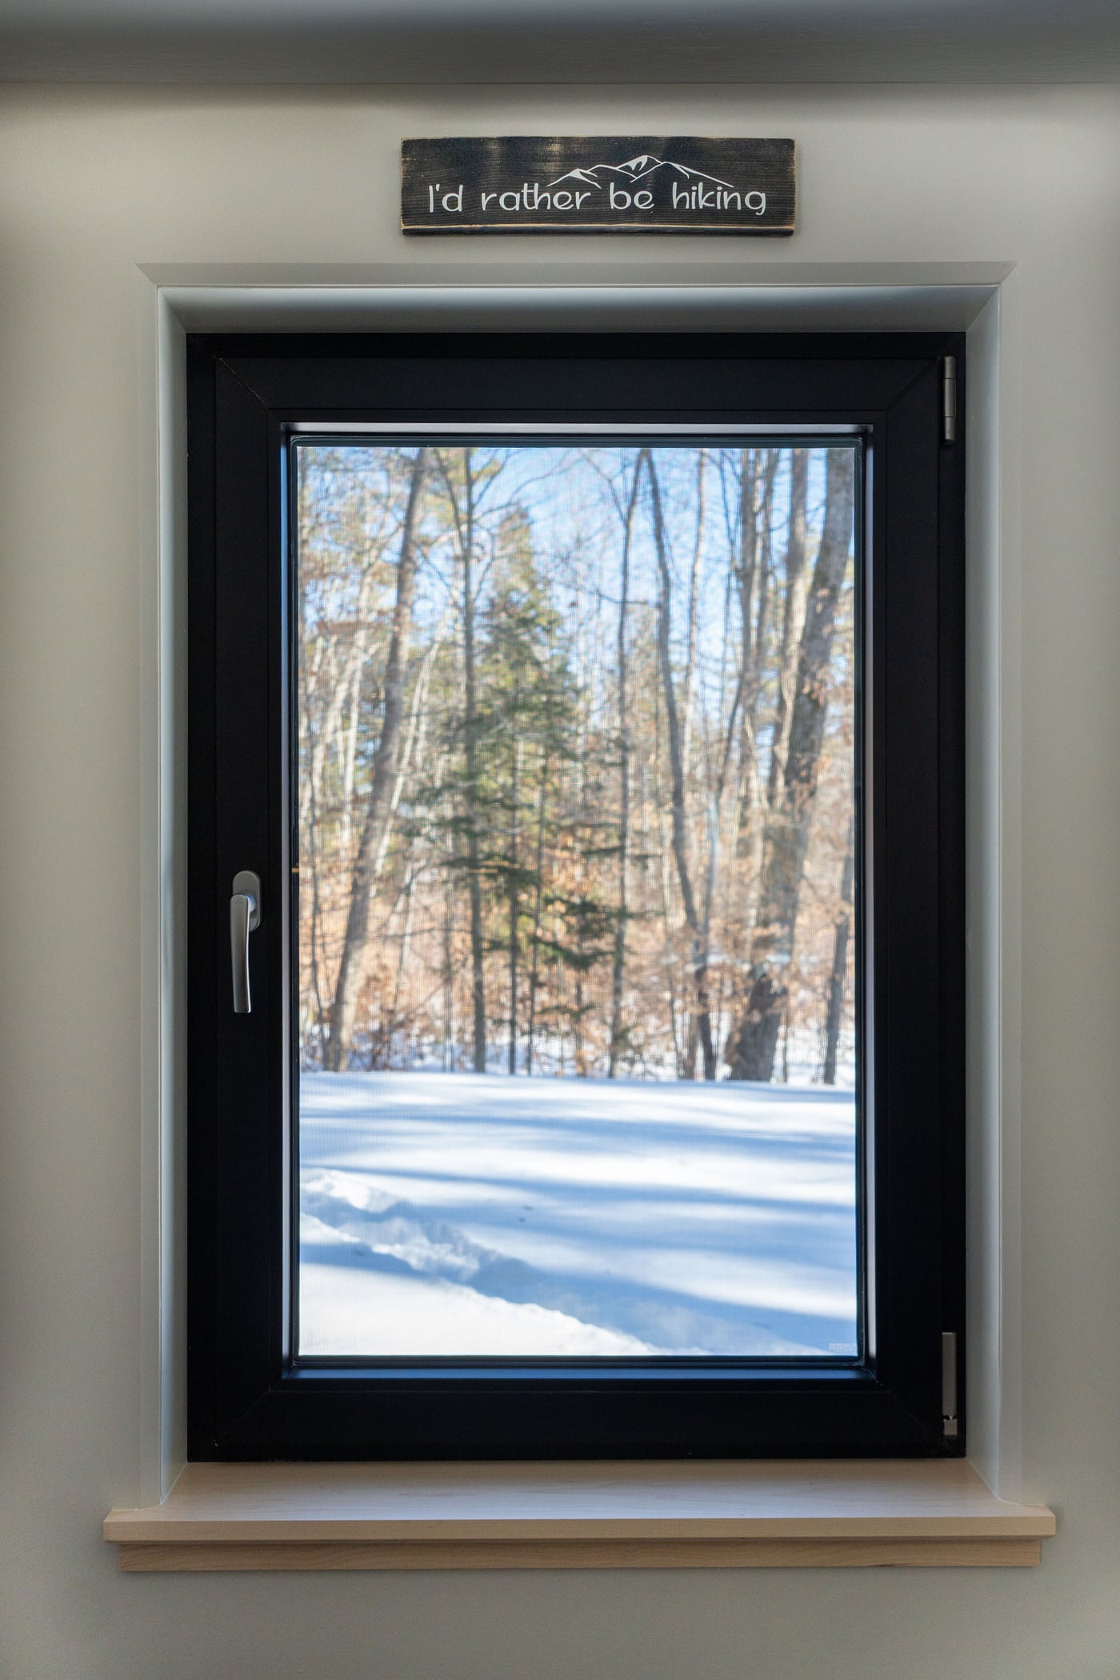
There were areas where they intentionally chose to invest more. Black-framed windows and maple window sills were important architectural details. They also prioritized practical kitchen storage, upgraded their well system, and added a whole-house generator for peace of mind when traveling.
Elsewhere, they took a more economical approach.
The homeowners worked closely with their local builder and researched many of their interior selections independently. They visited showrooms, compared cabinetry and flooring, researched fixtures, and timed appliance purchases around sales. They also discovered that smaller choices, such as sourcing cabinet hardware separately, could make a meaningful difference when repeated throughout the home.
Their builder helped identify alternatives that supported their preferences and budget, allowing them to achieve the look and functionality they wanted without choosing the most expensive option in every category.
It required time and effort, something the homeowners were able to dedicate to the project. Their experience illustrates how early research, clearly established priorities, and a collaborative local builder can influence the overall cost of a home.
Not every decision was easy. But by staying focused on what mattered most to them, the homeowners were able to make thoughtful compromises without losing sight of their larger goals. Their approach allowed them to invest in the quality, comfort, and efficiency they wanted while making the most of their budget.
From Foundation to Weather-Tight in Days
With the design finalized and their local builder preparing the site, the project moved into fabrication and assembly.
The couple’s preconstruction process led to a build contract in approximately two months. Bensonwood’s team then fabricated the home’s insulated panels, which were delivered and assembled on the prepared foundation.
In five days, the building progressed from the foundation to a weather-tight shell.
The homeowners remained on their property throughout construction, watching the panels arrive and the home take shape. Their local contractor then continued with the remaining work, coordinating mechanical systems, interior finishes, and the many details required before move-in.
The speed of assembly also meant that subsequent work could take place inside an enclosed, insulated structure, an advantage as construction continued into the colder months.
They were settled into their new home by December 2025, less than a year after beginning preconstruction.
The Comfort of an All-Electric, High-Performance Home
After years of dealing with a drafty cabin, the comfort of their new home was one of the most meaningful changes.
Bensonwood’s highly insulated, airtight building enclosure, high-performance windows, and efficient mechanical systems help maintain comfortable indoor conditions through New Hampshire’s changing seasons.
The homeowners experienced the value of the building enclosure firsthand during a winter power outage.
Their whole-house generator hadn’t yet been delivered, leaving the electric heating system without power for approximately five and a half hours. Despite the cold weather, the indoor temperature dropped only two degrees.
“We had only dropped two degrees in here, and it was December and it was cold.”
Without their heating system operating, the house relied on its insulated, airtight enclosure to slow heat loss. Rather than quickly losing warmth through drafts and poorly insulated surfaces, the home retained much of the heat already inside.
For homeowners accustomed to winter maintenance and concerns about freezing temperatures, that level of thermal performance provides a meaningful sense of security.
More Time for What Matters
For the couple, the greatest benefit of their new home extends beyond construction quality and energy efficiency. It’s the freedom to spend more time enjoying the life they’ve built around it.
With a comfortable home, efficient mechanical systems, and a generator to provide backup power during outages, they can travel with greater peace of mind. Whether spending time hiking in the White Mountains, visiting national parks, or enjoying time with family, their home is designed to support those experiences rather than become another responsibility.
The project also demonstrates how a smaller, thoughtfully designed home can provide everything its owners need without requiring every feature they initially imagined.
Their existing property, compact design, local builder, and willingness to research selections all played a role in making this particular project possible. While every homebuilding experience is different, their approach offers a valuable perspective on prioritizing comfort, performance, and the way a home will be lived in.
As one of the homeowners put it, “…we don’t want to live for the house. We want to live in the house.”
And that was exactly what they set out to accomplish.
The High-Performance Details Behind the Home
Home Design
- Bensonwood Värm Granna, Unity Collection
- 1,528 square feet, two bedrooms, 1.5 bathrooms
- Compact two-story design on a slab-on-grade foundation
Building Enclosure
- Bensonwood OpenBuilt® high-performance insulated, R-35 wall panels
- R-60 cellulose-insulated roof
- R-15 insulation beneath the slab and at the foundation frost walls
- High-performance triple pane European tilt-turn windows by Logic
- Insulated fiberglass entry door
- Blower Door Results: 0.404 ACH50
All-Electric Mechanical Systems
- Air-source heat pump with two indoor units for heating and cooling
- Heat recovery ventilation (HRV) for continuous balanced fresh-air ventilation
- Electric domestic hot water heater
- Induction cooking
- Supplemental electric baseboard heating in selected rooms
- Whole-house backup generator
Project Team
- Design and Off-Site Fabrication: Bensonwood
- Local General Contractor: [Confirm company name]
- Photography: Bensonwood
Hear from the homeowners: