Every Bensonwood home is designed for health, comfort, durability, and remarkably low energy use. But within the Unity Collection, one home stands apart for its sheer flexibility and value: the Värm.
The Swedish word lagom means “just right.” Balanced. Sufficient. Not too much, not too little. It’s a quiet philosophy of living well with exactly what you need, carrying a sense of humility, proportion, and grace. Tedd Benson’s family roots trace back to Värmland, Sweden, and that idea of balance shaped the Värm from the very first sketch.
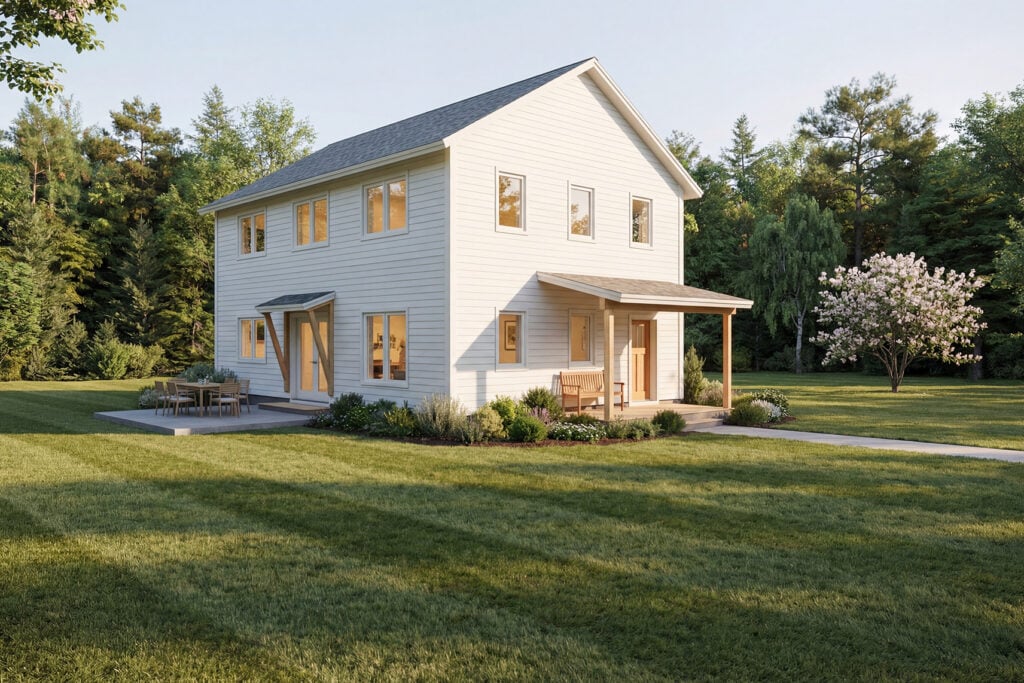
The Värm isn’t about building bigger. It’s about living better, in a home that is intelligent and beautifully balanced. Its full two-story form makes every square foot work harder, helping spread roof and foundation costs across more livable space while preserving more of your land. A clean, efficient structure and well-placed windows bring in more than enough natural light where it counts, without unnecessary cost or complexity.
As Bensonwood’s most cost-efficient and versatile home platform per square foot, the Värm gives you meaningful choice without starting from scratch. Choose your footprint, entry orientation, floor plan options, architectural style, and curated design options to create a home that feels personal, efficient, and beautifully balanced.
Two Sizes, One Smart Design
Every Värm begins with one of two footprints:
- 20′ × 32′
- 24′ × 36′
Both share the same smart layout and spatial logic: a full two-story home with generous, usable space, easy flow from room to room, and a confident, upright proportion. The only real difference is scale.
The 20′ × 32′ makes the most of a smaller footprint, ideal for efficient living and tighter lots. The 24′ × 36′ opens things up, with larger living zones and a little more room to spread out.
View the Varm Home Plans
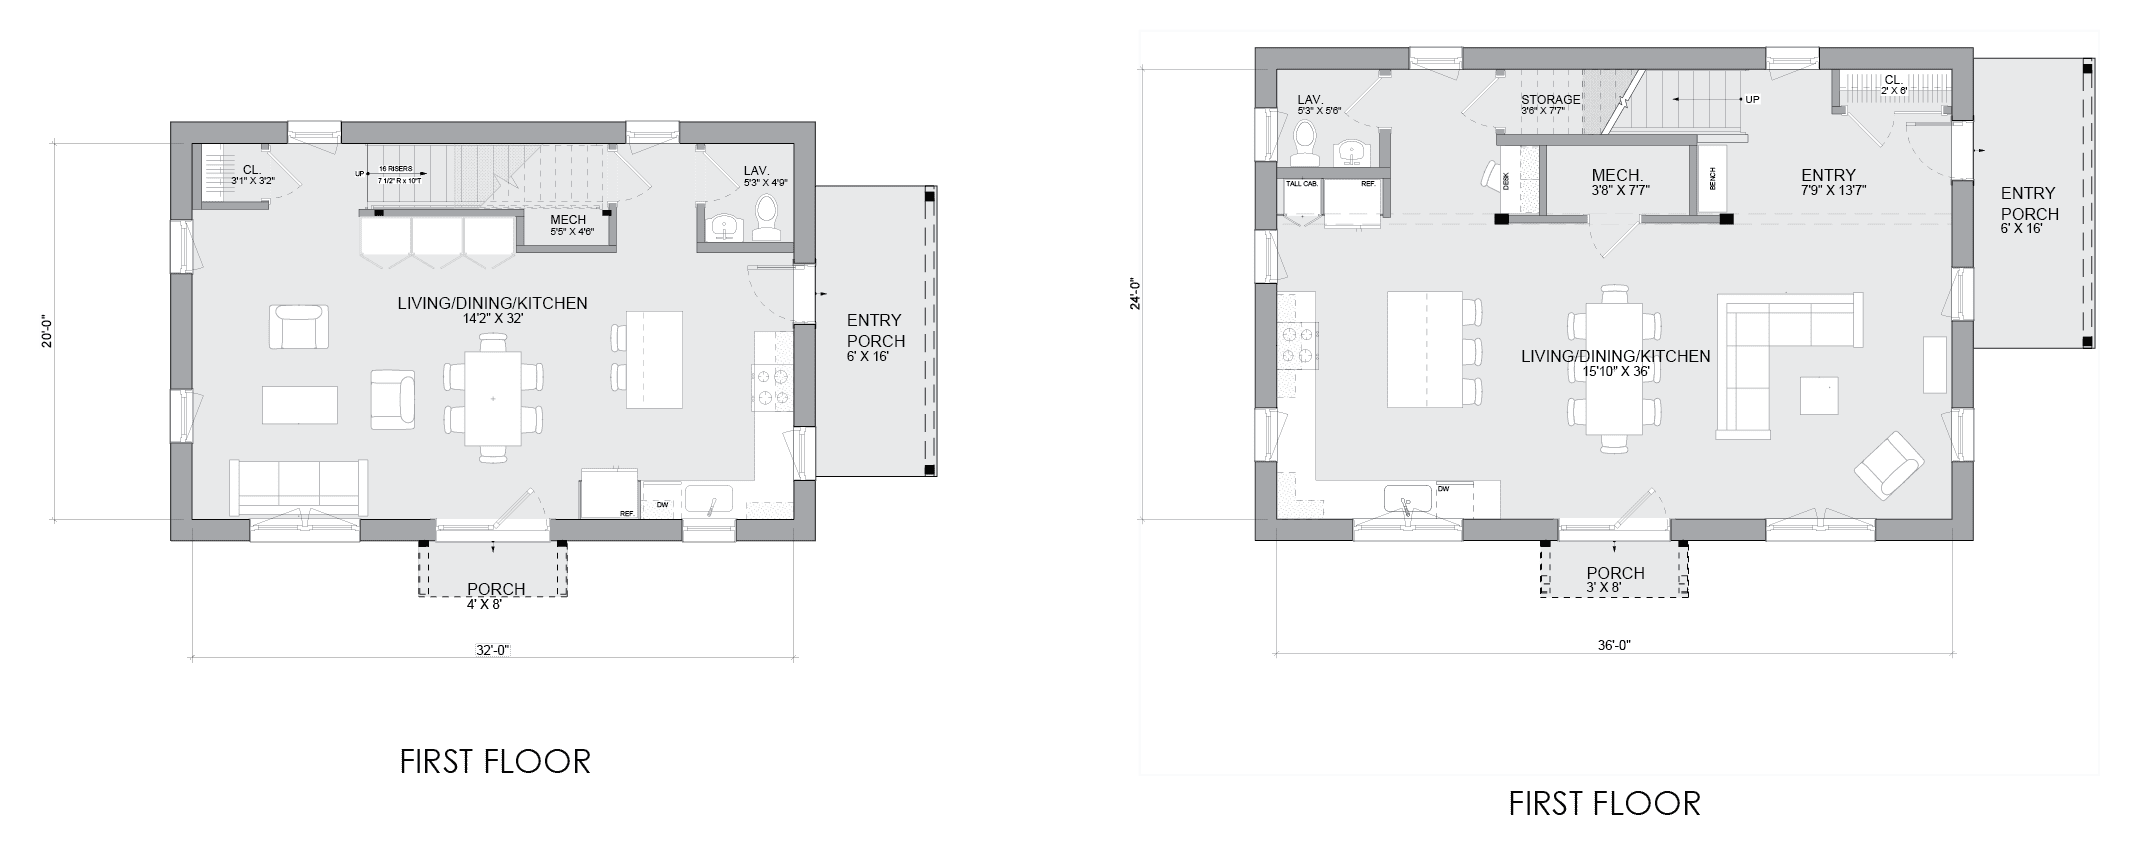
Either way, you get more usable square footage for the footprint, lower roof and foundation costs spread over two stories, and a home that preserves more of your land while still making a striking impression with abundant natural light. Both, in a word, are lagom.
Two Ways to Come Home
Next, you choose how you’d like to enter your home: along the long side, which we call an Eave Entry, or at the short end, a Gable Entry. It sounds like a small choice, but it makes a real difference, shaping your home’s street presence, the way you move through it, and how the living spaces open up around you.
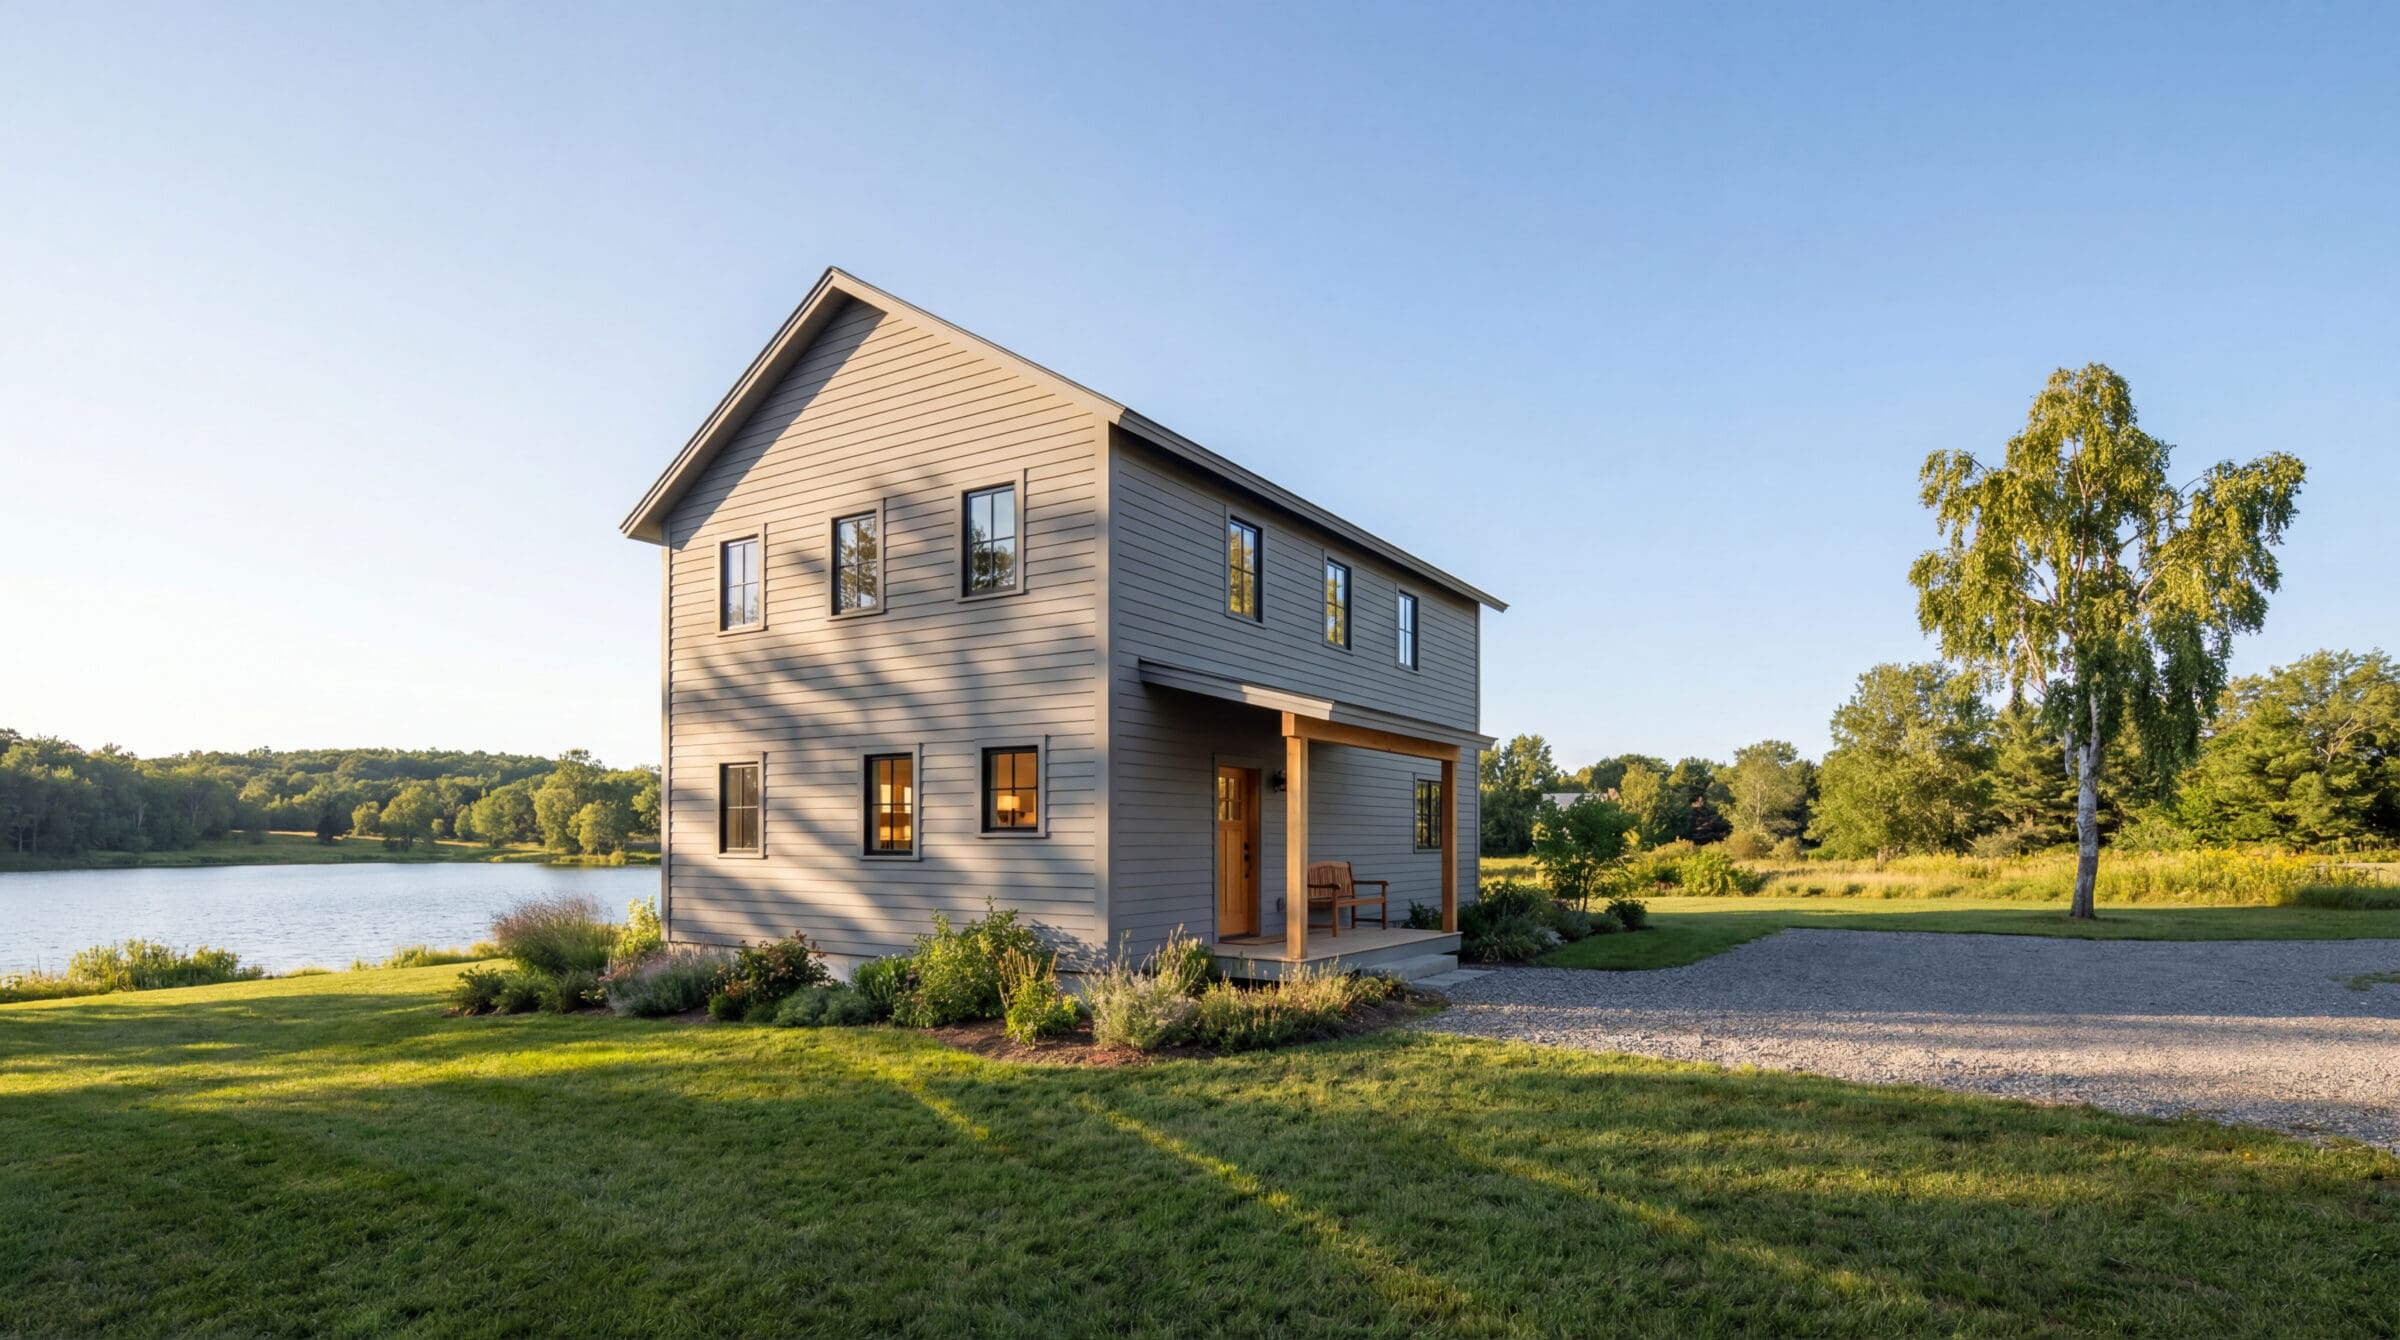
Eave Entry
Entering along the long side keeps the entry gracefully to one side, so your open living areas can take center stage. It also offers a lovely welcome: as you step inside, your eye is drawn straight through the home to the daylight beyond. In Swedish design, this is called “lead to light,” and we use it wherever we can to fill your home with natural light and a sense of connection to the outdoors.
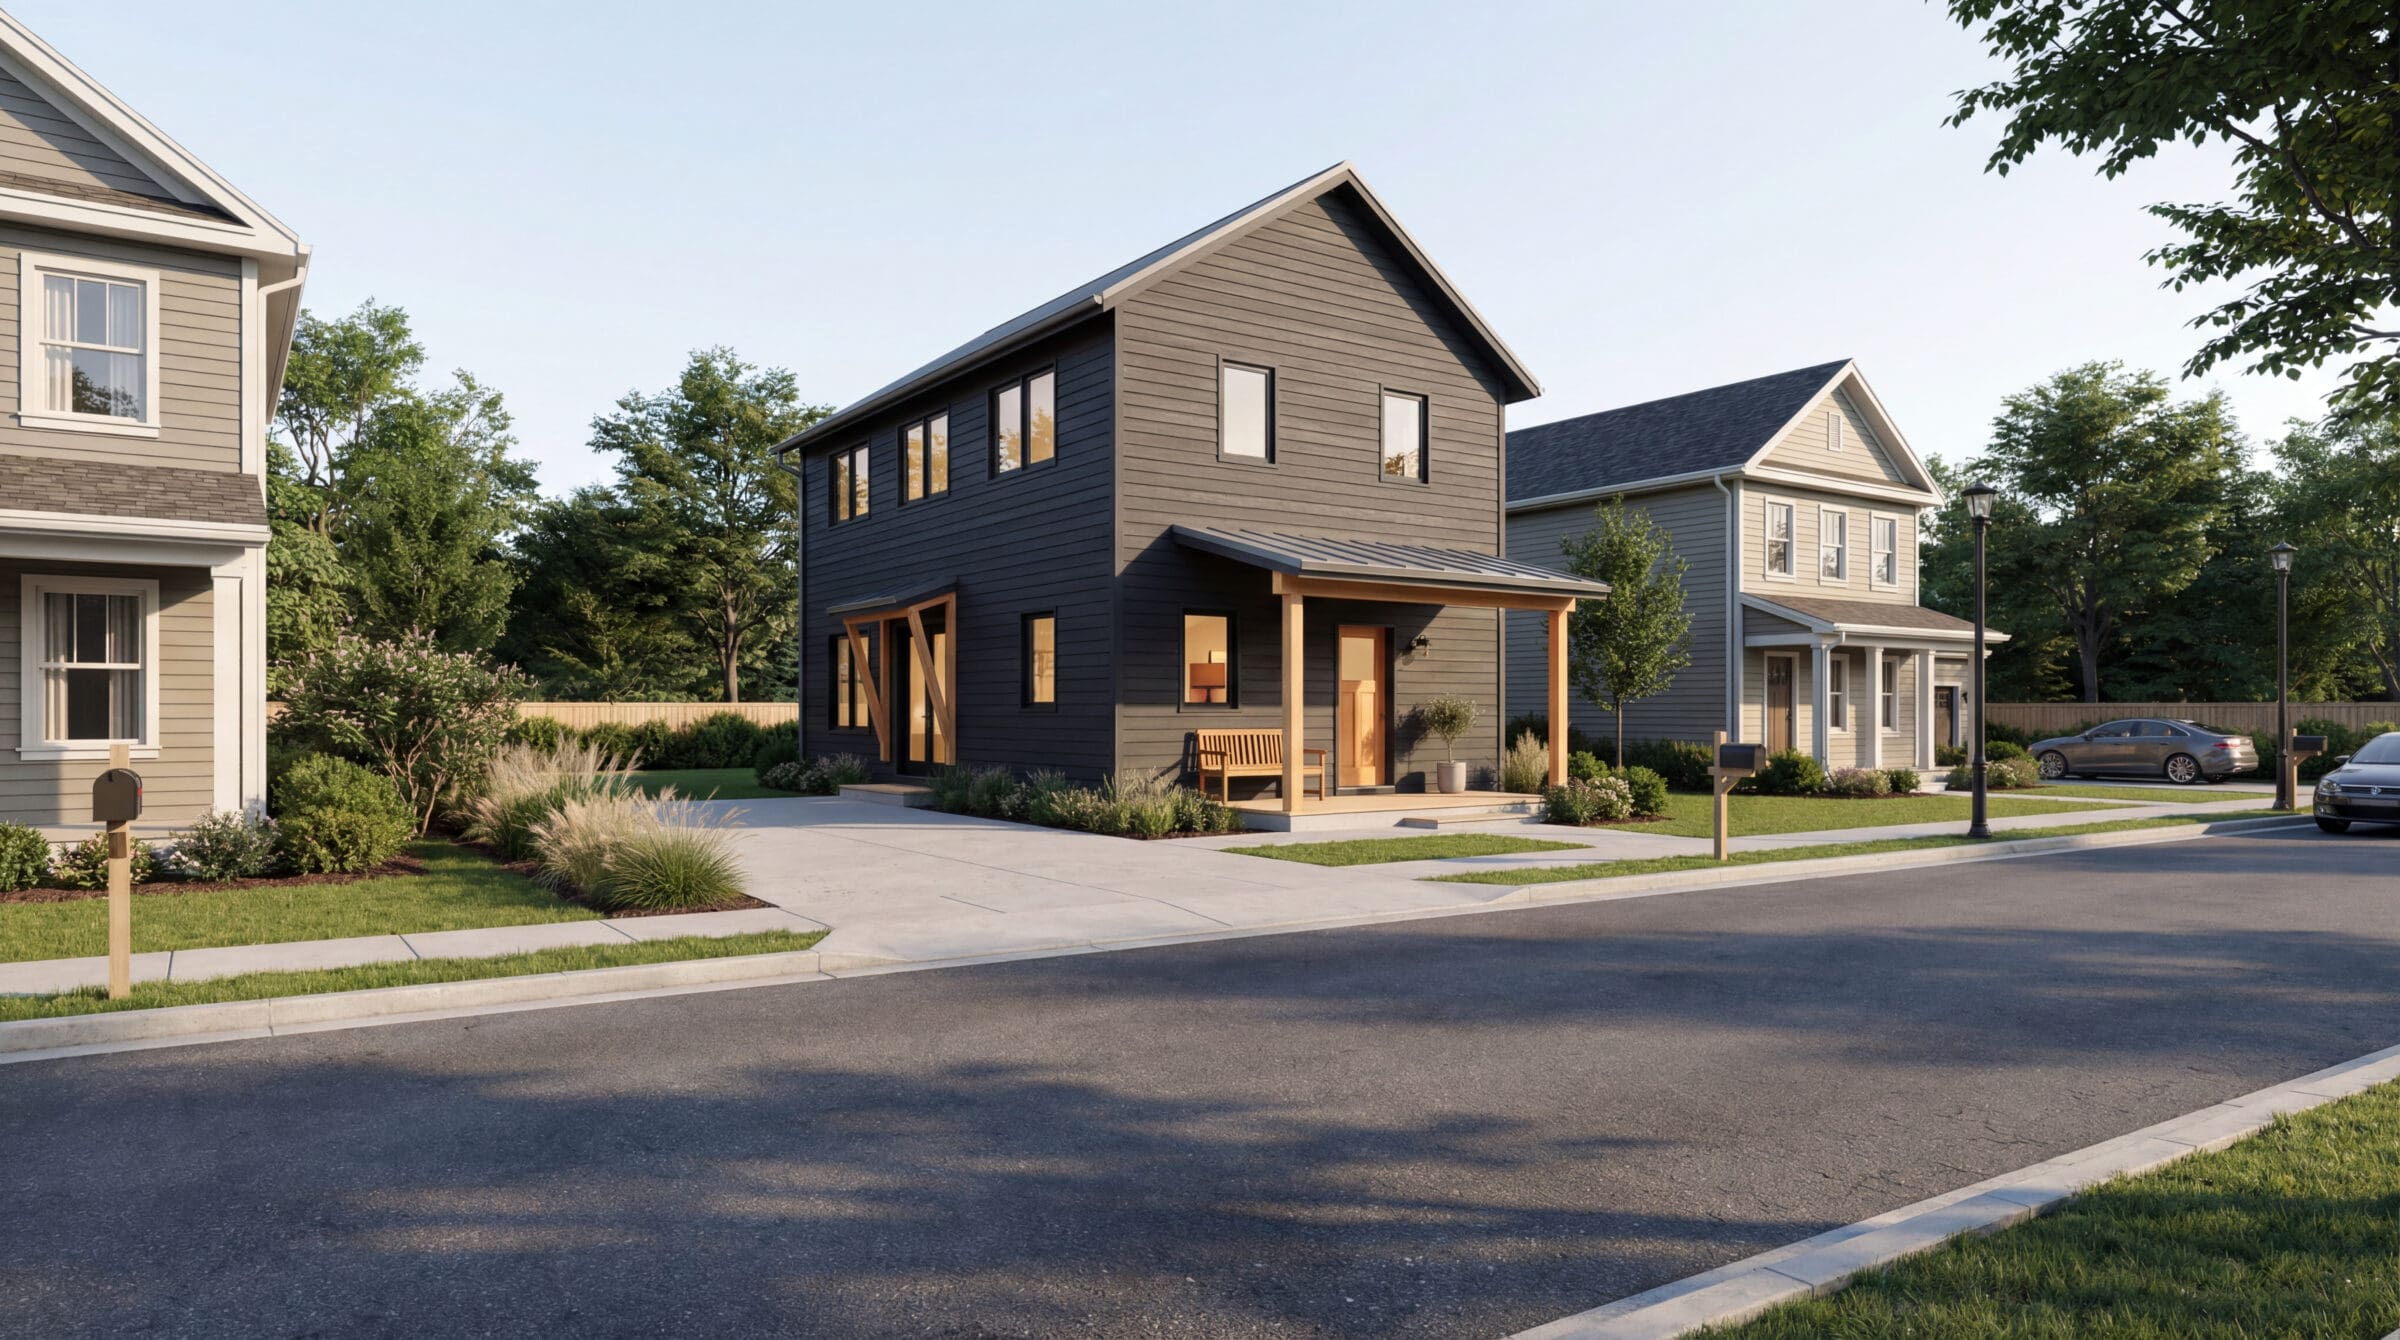
Gable Entry
Entering at the gable end gives your home a more vertical, traditional presence – perfect for neighborhood streets and narrower lots. It creates a gracious, welcoming foyer with a handy closet close at hand.
Quietly Smart, Inside and Out
What truly sets the Värm apart is something you’ll feel more than see.
Behind its calm, comfortable rooms is a smart organizing system that quietly puts everything in its right place. It gathers the busy, working parts of a house–the plumbing, wiring, heating, and ventilation–into tidy, easy-to-reach zones, while keeping your living spaces open, serene, and free of clutter and noise.
The payoff is a home that simply feels better to live in:
- Calmer, more open living areas
- Mechanical systems that are organized and easy to service, which means fewer disruptions down the road
- Easier maintenance and upgrades over the years
- Lasting quality, because the parts of your home meant to endure are protected, while the parts meant to evolve can change with your life
You’ll never notice this system at work. You’ll simply enjoy a home that feels thoughtful, peaceful, and built to last.
Grow Without Starting Over
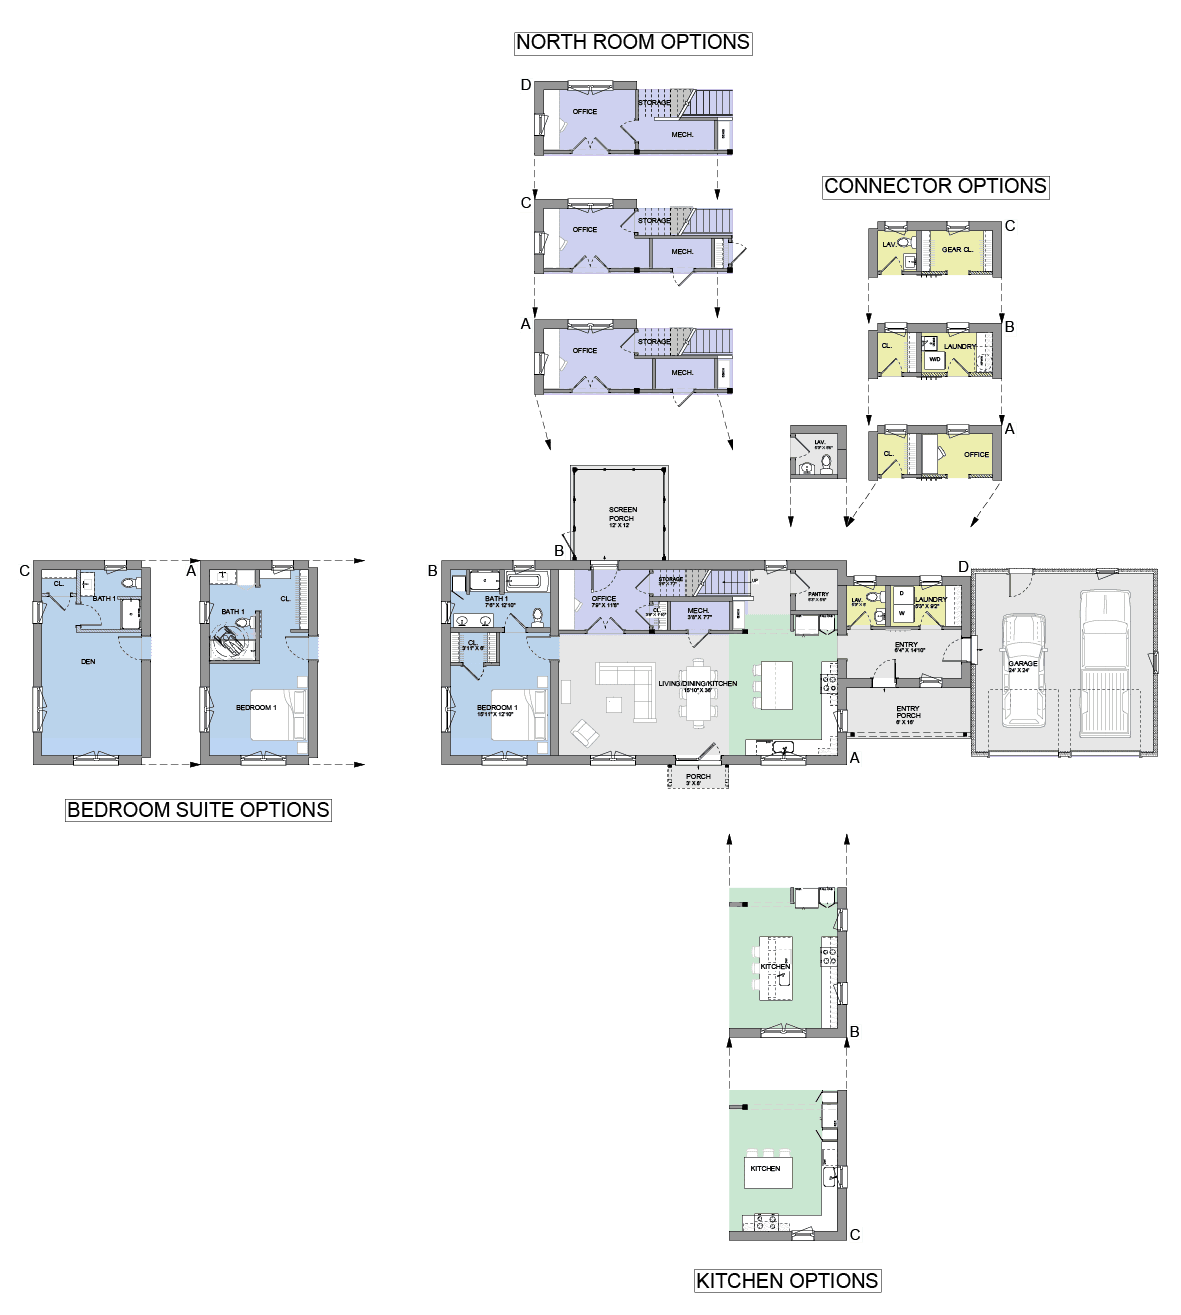
Here is where the Värm becomes truly versatile. Beyond its two sizes and two entries, the Värm design system welcomes a curated family of design options. These are ready-designed components that fit the core home so seamlessly, it’s as if they’d been there all along.
Choose from options like:
- Primary bedroom suites
- Connectors and entries
- Screened porches
- Living area expansions
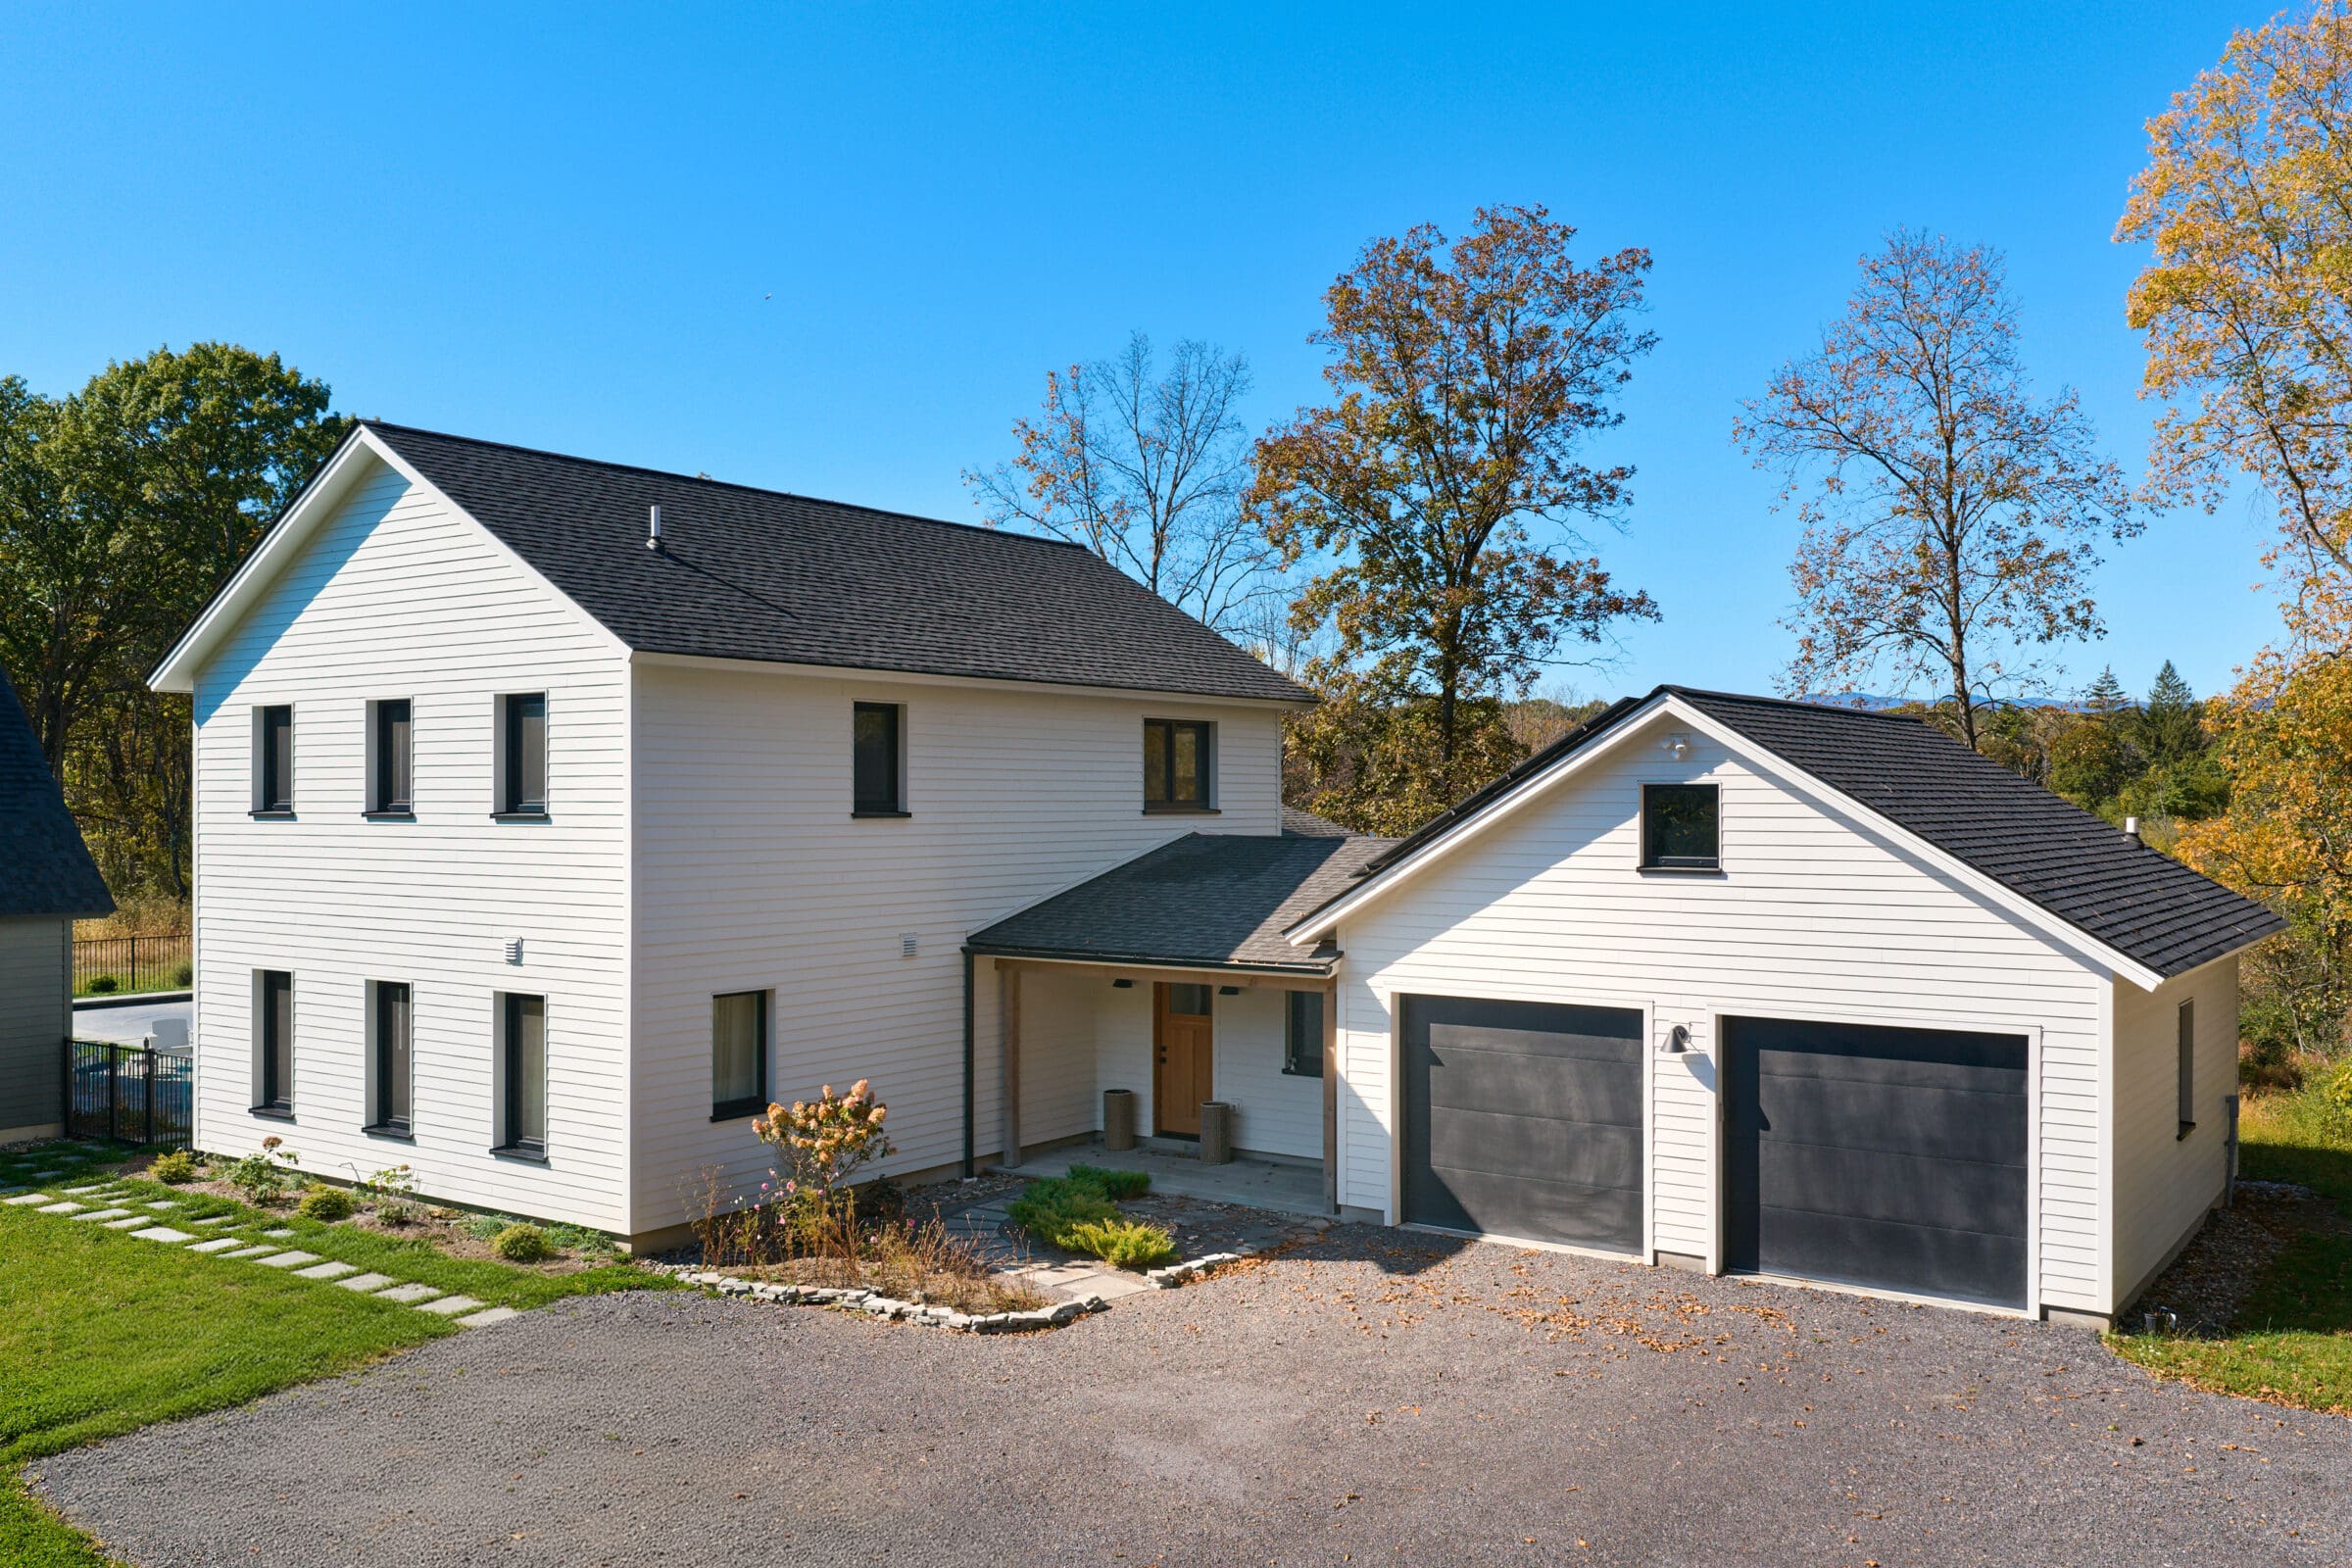
- Garages
Because the whole home is built on that same smart underlying system, these aren’t improvised add-ons. Each one is designed to fit beautifully and predictably to give you the space you want without the cost, delay, or risk of a one-off custom design.
With two footprints, two entry orientations, and multiple design options, you have access to a remarkable range of floor plans, all while keeping the simplicity and quality that make a Värm a Värm.
Floor Plans That Fit Your Life
Beyond the base footprints, the Värm offers curated alternate plans that adapt easily to the way you actually live. Make thoughtful, pre-planned changes to the first floor. Add a first-floor bedroom. Choose among second-floor layouts that adjust the number and size of bedrooms, rearrange the bathrooms, or add a bonus room like a home office or a den. Every option expands what your home can do, without sacrificing its easy, organized simplicity.
One Home, Many Styles
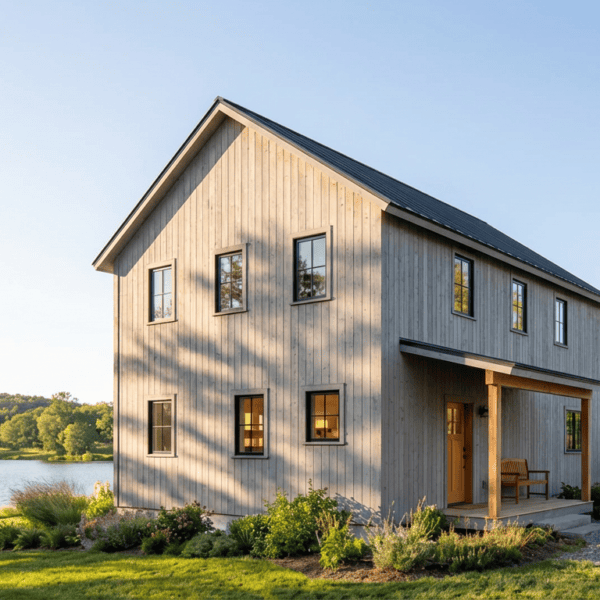
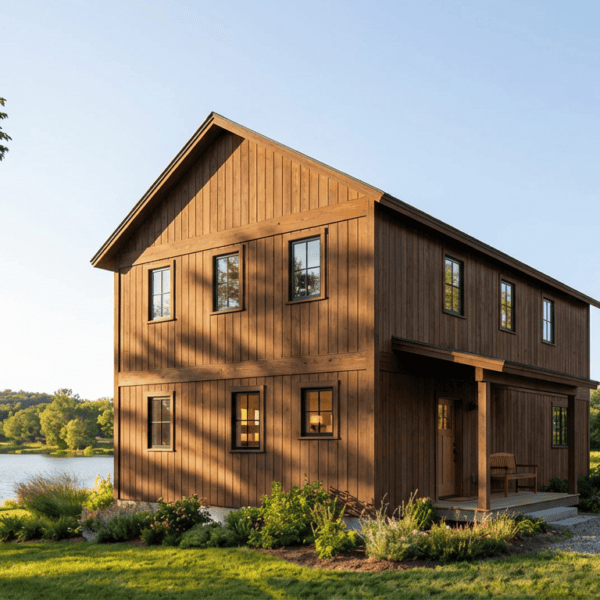
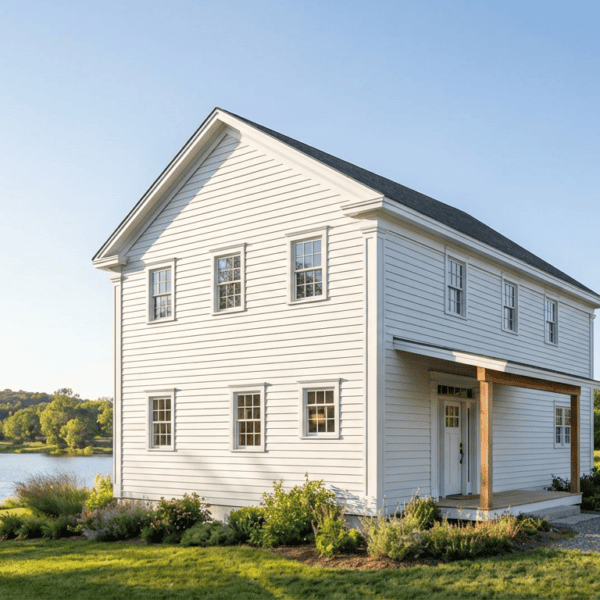
From the very same smart foundation, the Värm can wear different looks. Whatever your taste, your Värm can express it. For example:
- Contemporary Urban
- Transitional
- Barn-Inspired
- Modern Farmhouse
- Swedish-Inspired
- Traditional
Different siding, rooflines, and detailing (like our Sala and Eda designs) can completely transform your home’s character, while the smart layout beneath stays exactly as reliable as ever. That’s the quiet magic of the Värm: enduring structure beneath free, personal expression.
Beautiful, Efficient, and Built to Last
The Värm’s full two-story design creates natural privacy which can be a welcome separation for families with older children, multigenerational living, or visiting guests. Stacking the living space over a compact footprint preserves more of your land while giving you more room inside. And the roof is ideally shaped for solar: like every Unity home, with the right orientation and site, the Värm is Net-Zero Energy-ready.
Best of all, none of this depends on expensive, from-scratch custom design. You can build from our curated, ready-to-go plans, or personalize with our design options, which we developed to give you tailored results without the premium price or the risk of a one-of-a-kind design effort.
Choose your size. Add space as you wish. Style it to your heart’s content. The Värm keeps it all beautifully simple.
View the Värm Floor Plans
A Few Notes for Those Who Like To Get into the Weeds
For the architecturally curious, here is a little of what’s happening beneath the surface of every Värm.
One of the oldest and most useful ideas in architecture is the distinction between served spaces and servant spaces, a principle the architect Louis Kahn made famous. Served spaces are the rooms we live in: the kitchen, the living areas, the bedrooms. Servant spaces are the working parts that support them: mechanical chases, plumbing walls, ductwork, wiring, and ventilation. In most conventional homes the two are tangled together, so every repair or upgrade means cutting into the served spaces to reach the servant systems. In a Värm they are deliberately separated, so the living spaces stay serene and the working systems stay accessible.
That separation is part of a broader idea: designing a building as a set of layers that change at different rates over time. Structure and enclosure are built to endure for generations. Mechanical systems, which evolve far faster, are organized so they can be maintained, adapted, and upgraded without disturbing the parts meant to last. This deliberate “disentanglement” of layers is what protects the long life of the home while keeping it flexible for the lives lived inside it.
The Värm’s design system and alternate plans follow the same logic. Because everything aligns to the same underlying, invisible grid, an added bedroom suite, porch, or garage attaches within a rational dimensional order rather than as an improvised, one-off addition. That is why the Värm can offer so much variety: two footprints, two entry orientations, multiple design options, and a half-dozen architectural styles, all while preserving clarity, predictability, and quality.
And that “lead to light” moment at the Eave entry? It belongs to a long Scandinavian design tradition that treats natural light not as a luxury but as a daily necessity, especially meaningful through the long winters of a place like Värmland.
Structure beneath expression. Order beneath calm. Designed for you, and by you, within a system that asks for no heroics. That is the logic of the Värm: lagom humility, for graceful living.