
Bayside Pavilion
Middletown, RI
Description
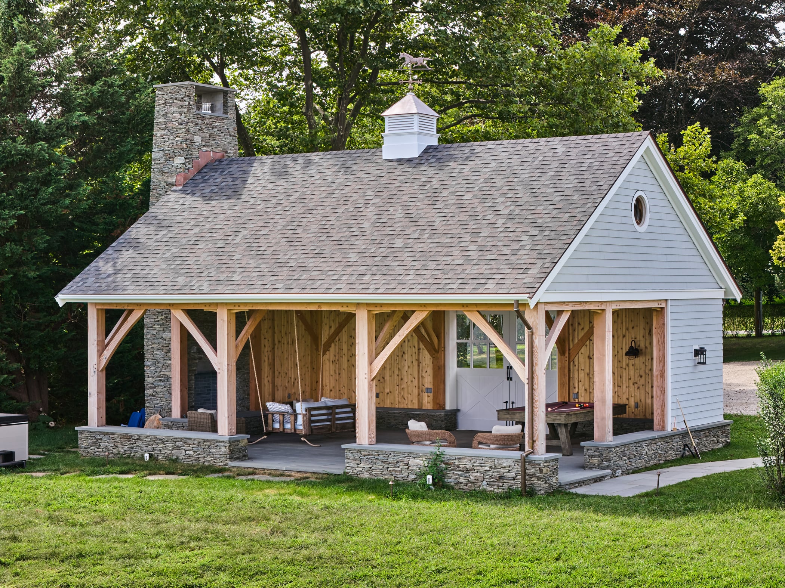
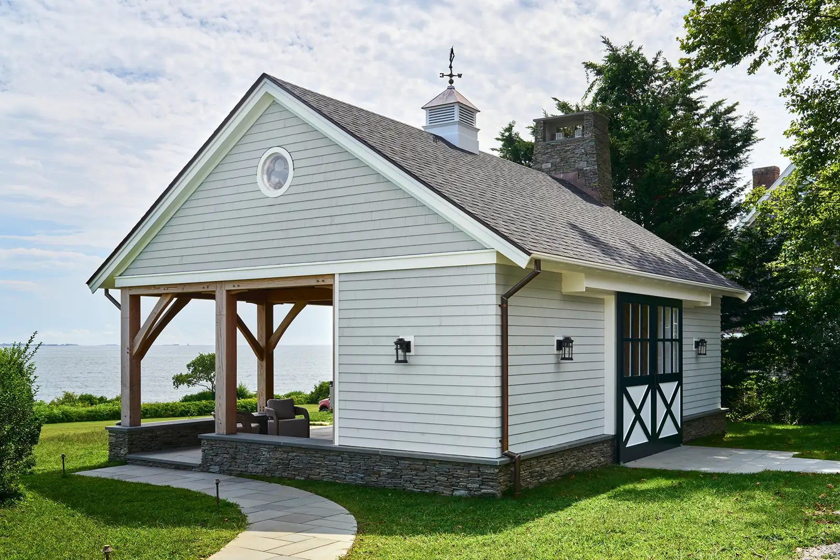
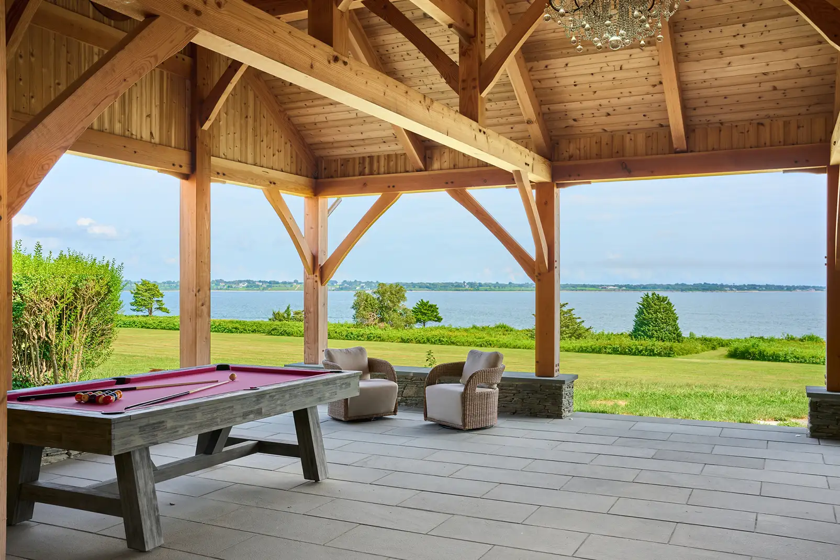
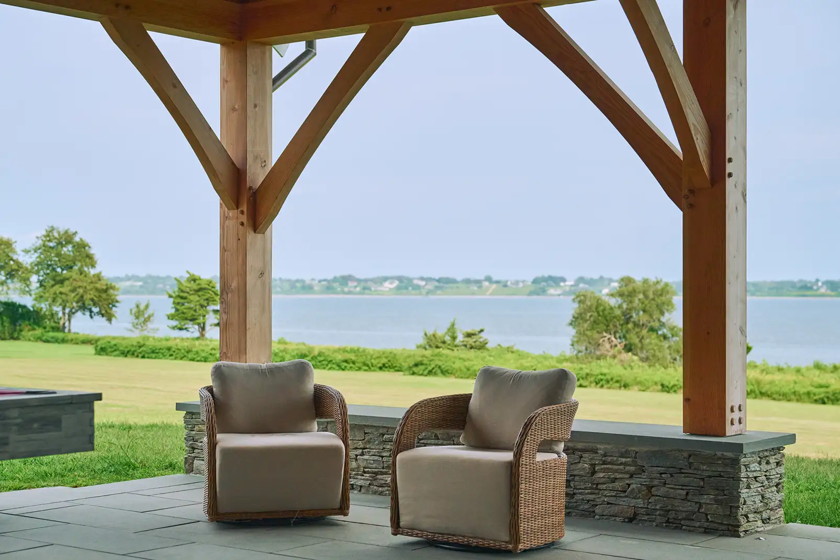
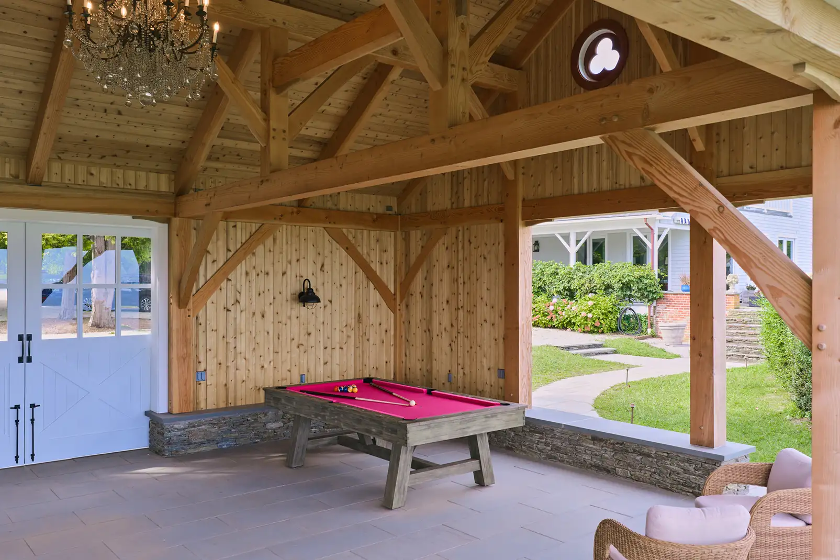
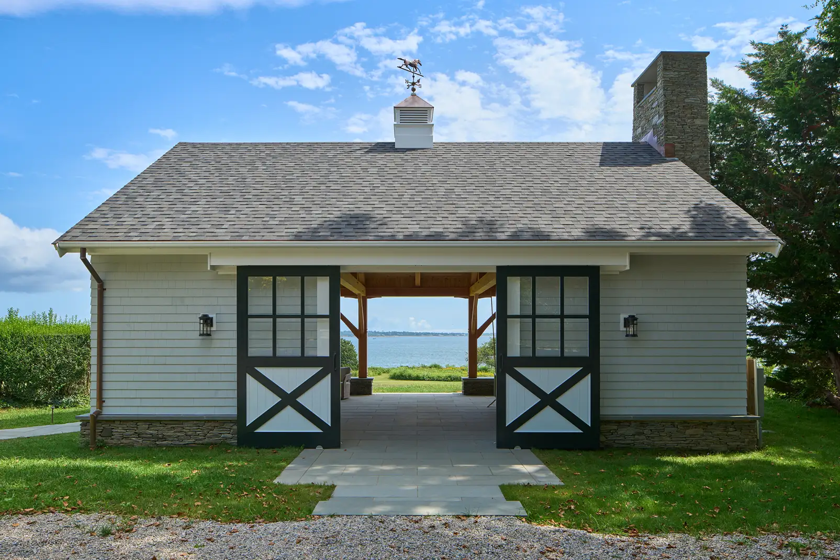
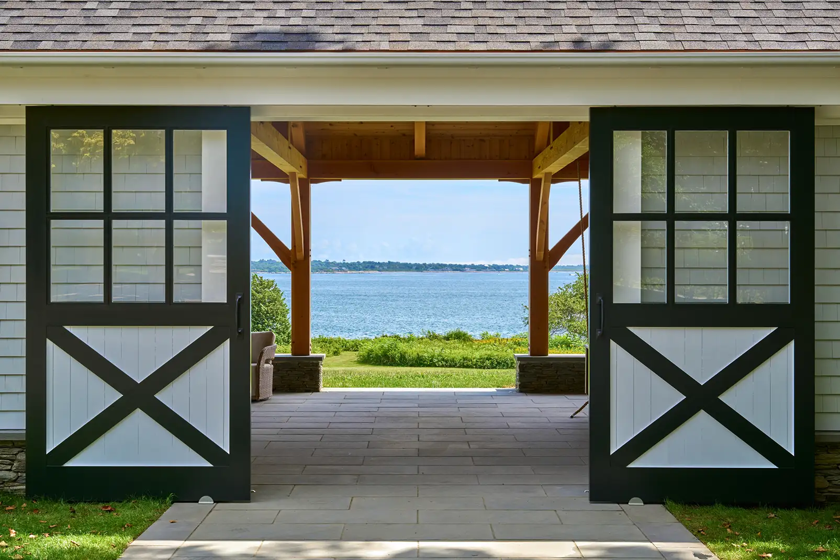
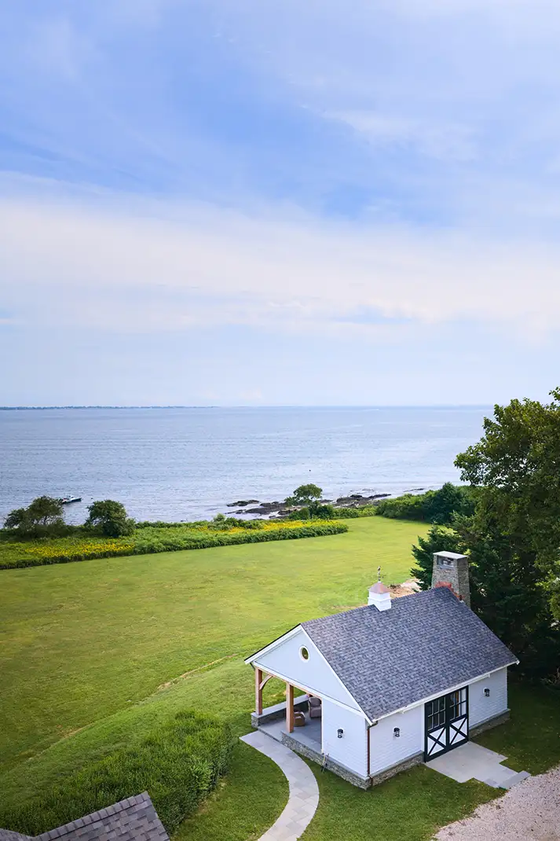
Set along Rhode Island’s coast, this custom timber frame pavilion creates a welcoming outdoor gathering space with views of the surrounding waterfront landscape. Designed by Green Water Architects, the open-air structure offers a comfortable place to enjoy the changing seasons, gather around the fire, and share meals with family and friends.
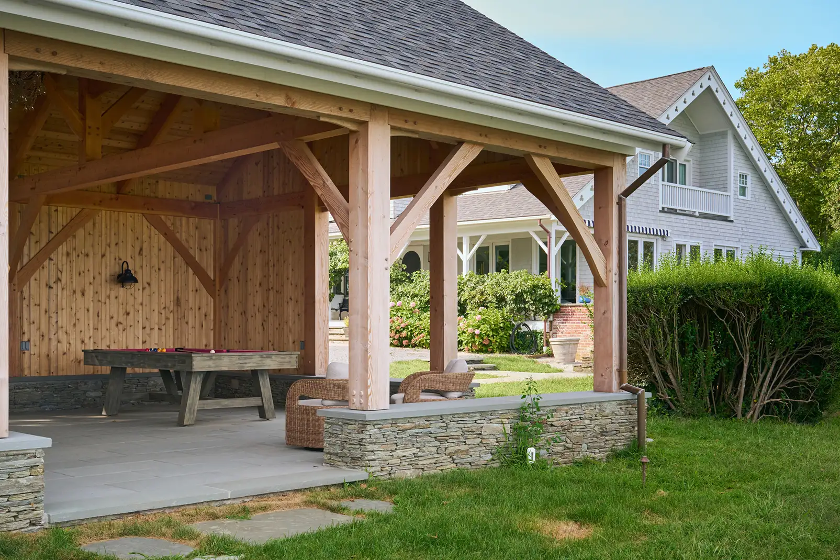
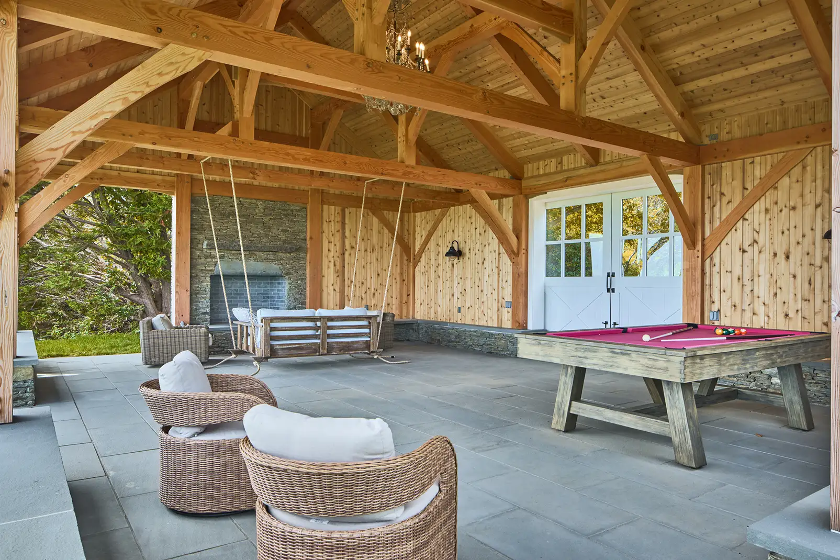
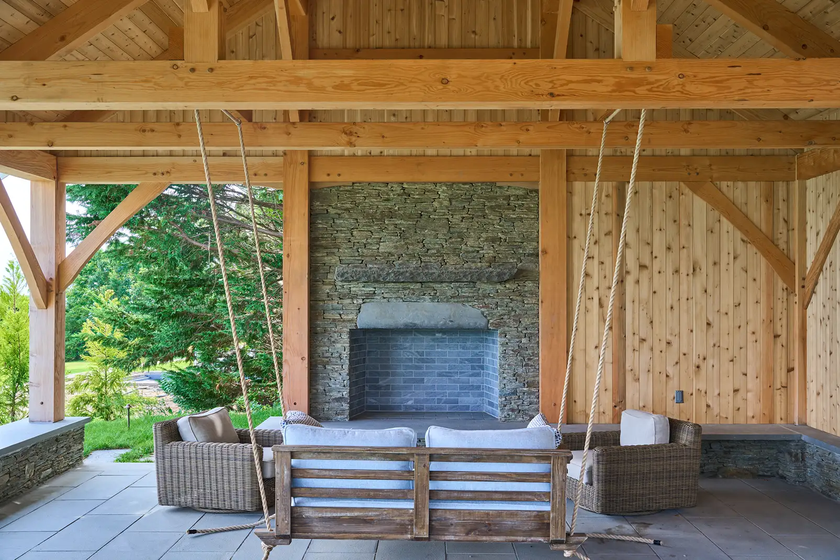
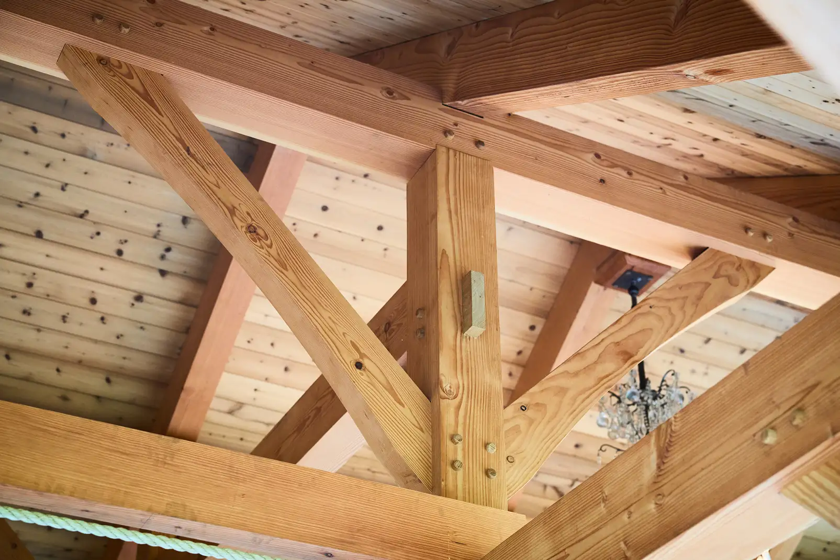
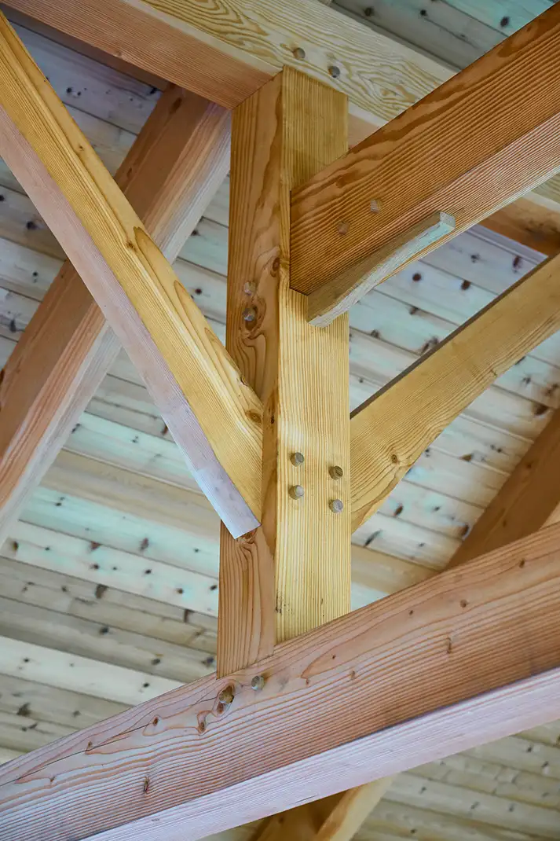
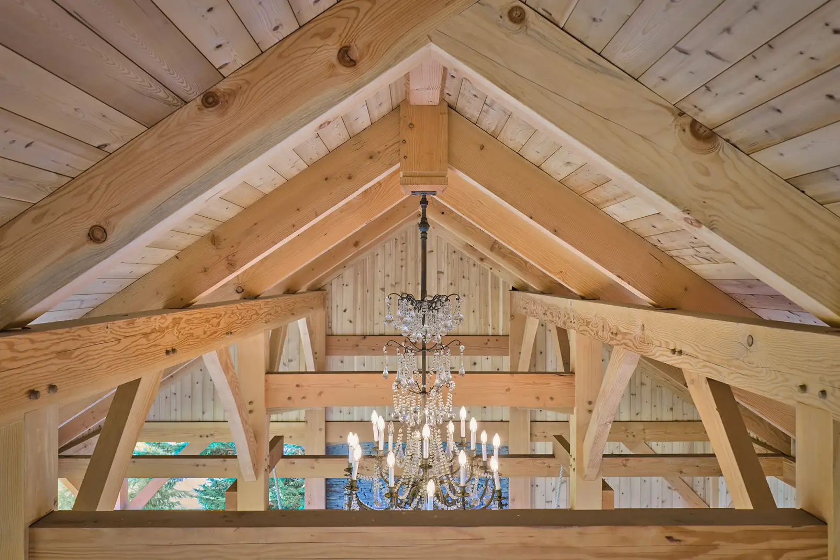
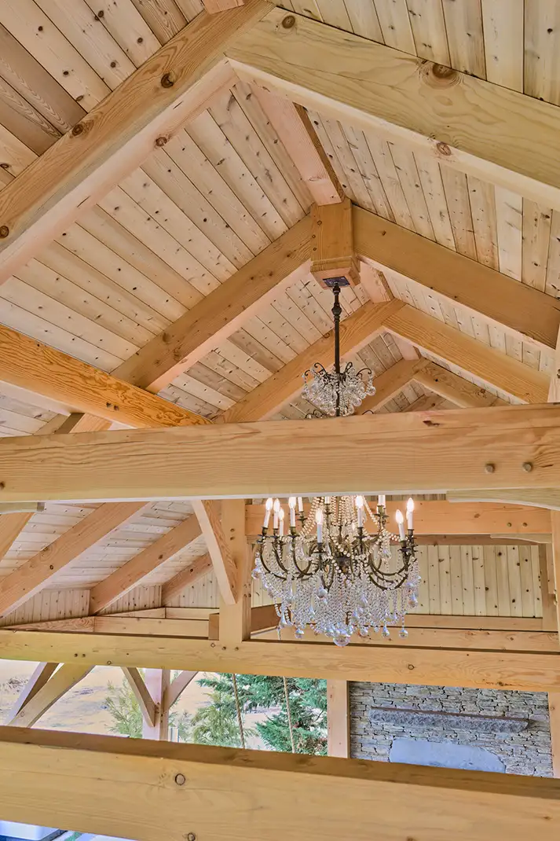
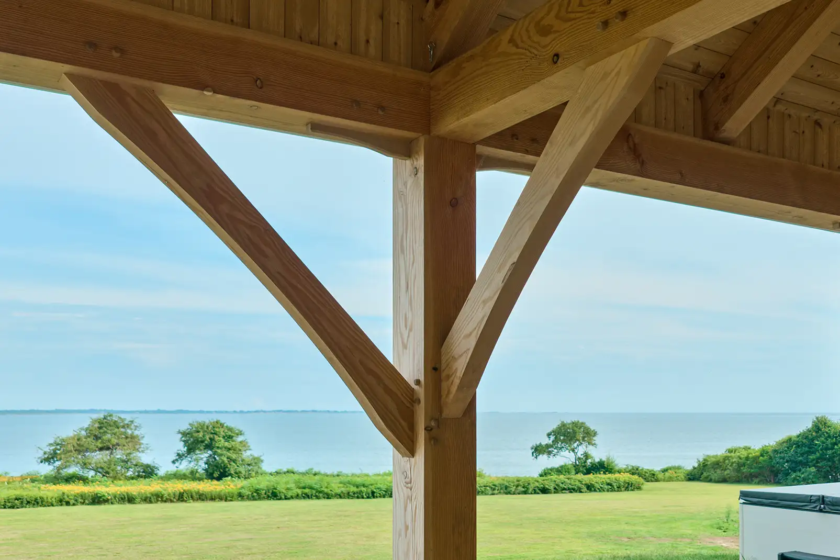
Measuring 32 by 24 feet, the pavilion features a solid-sawn Douglas fir timber frame crafted and raised by Bensonwood. White oak splines and pegs introduce subtle contrast at the connections, highlighting the traditional joinery and craftsmanship throughout the structure. Douglas fir interior cladding complements the exposed timbers, bringing warmth and continuity to the design.
Stonework plays an equally important role, with a substantial fireplace, stone-clad walls, and stone flooring creating a cohesive and inviting setting. A custom horse weathervane crowns the pavilion, adding a personal touch to the finished structure.
The pavilion brings together natural materials, thoughtful detailing, and traditional timber framing techniques. It offers an inviting retreat for quiet evenings by the fire or lively gatherings, while demonstrating how Bensonwood’s timber craftsmanship can extend beyond the home into distinctive outdoor spaces.
Get a different perspective on this coastal timber frame pavilion with a drone tour showcasing the craftsmanship, architecture, and surrounding landscape. Watch the video on YouTube.
Details
YEAR
2025
STYLE
Timber Frame
SIZE
32’ x 24’ (768 SF)
STRUCTURE DETAILS
Solid-Sawn Douglas Fir Timber Frame, Traditional Timber Joinery, White Oak Splines and Pegs, Douglas Fir Interior Cladding, Stone-Clad Walls
AMENITIES
Open-Air Pavilion, Stone Fireplace, Stone Flooring, Custom Horse Weathervane, Coastal Views
ARCHITECT
Green Water Architects
PREFABRICATION AND SITE ASSEMBLY
Bensonwood
GENERAL CONTRACTOR
Sullivan Construction and Development, Inc.
PHOTOGRAPHY CREDIT