
Jacob’s Pillow Doris Duke Theatre
Becket, Massachusetts
Description
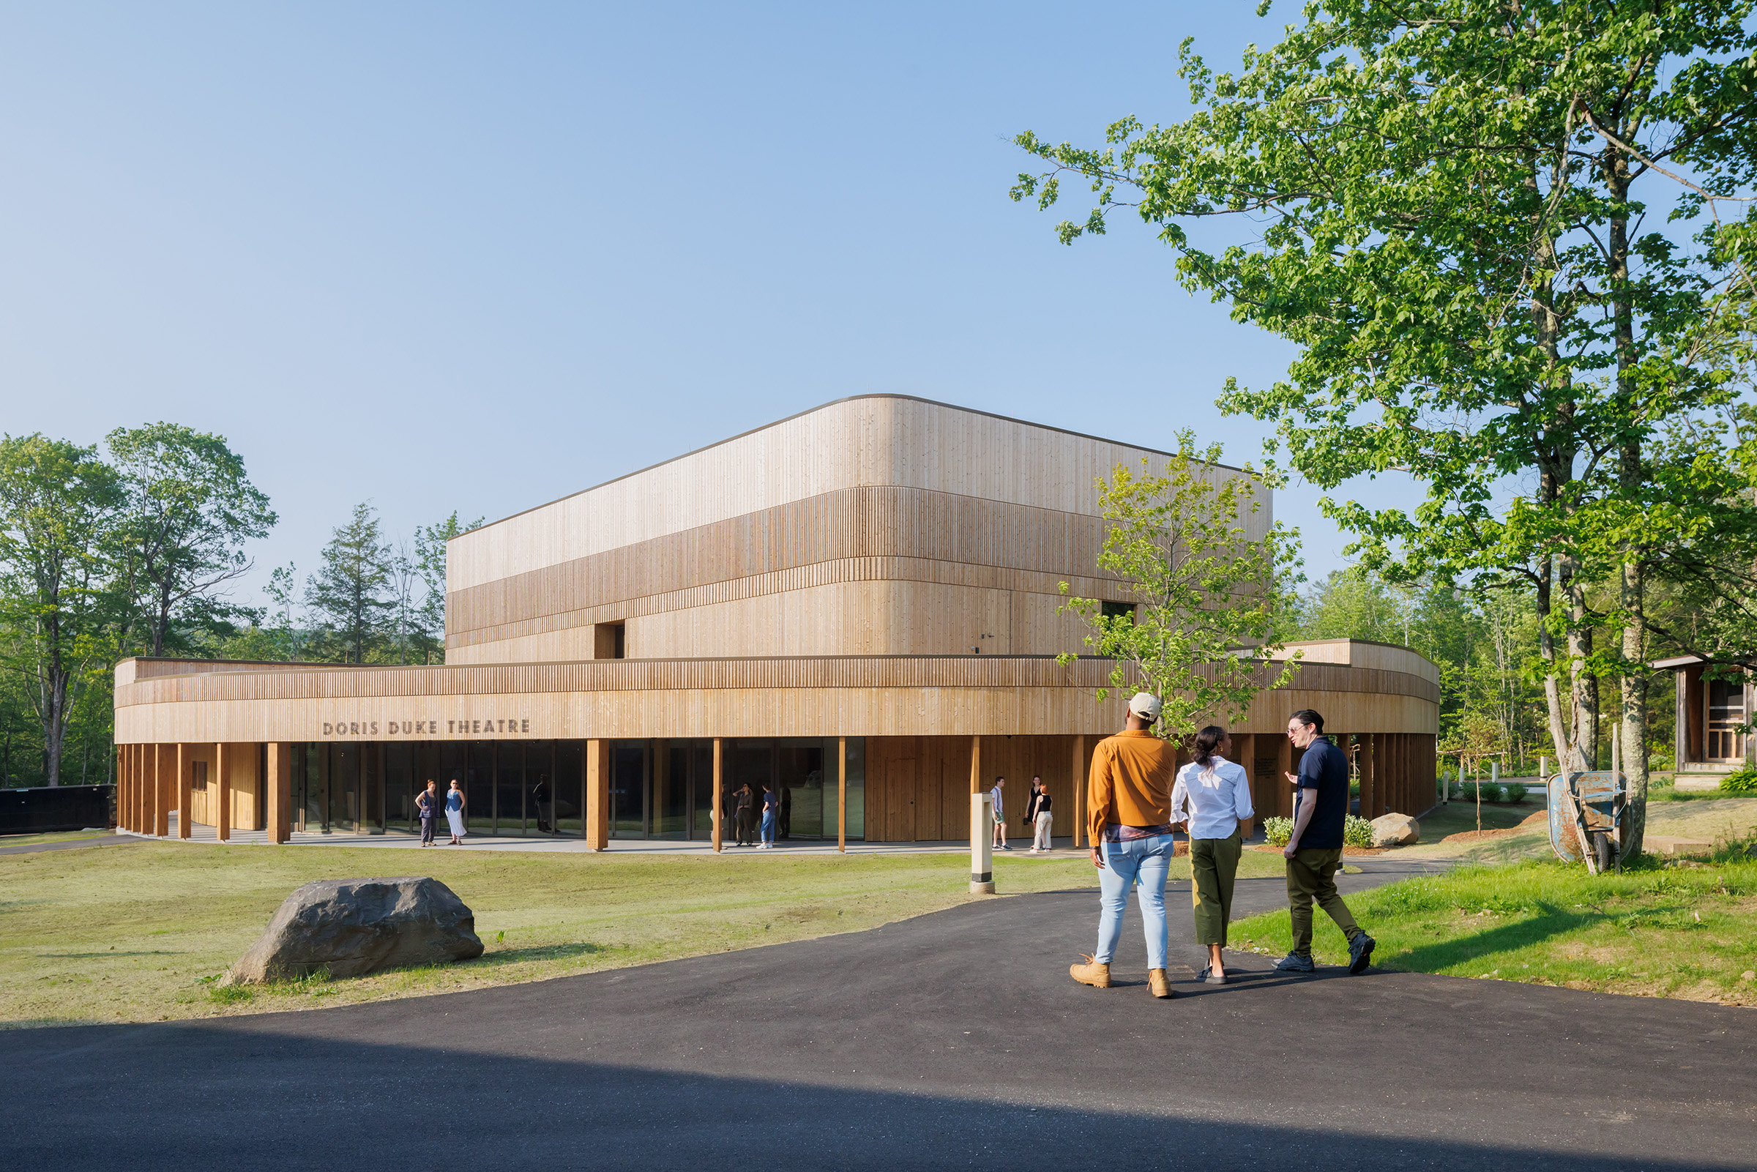
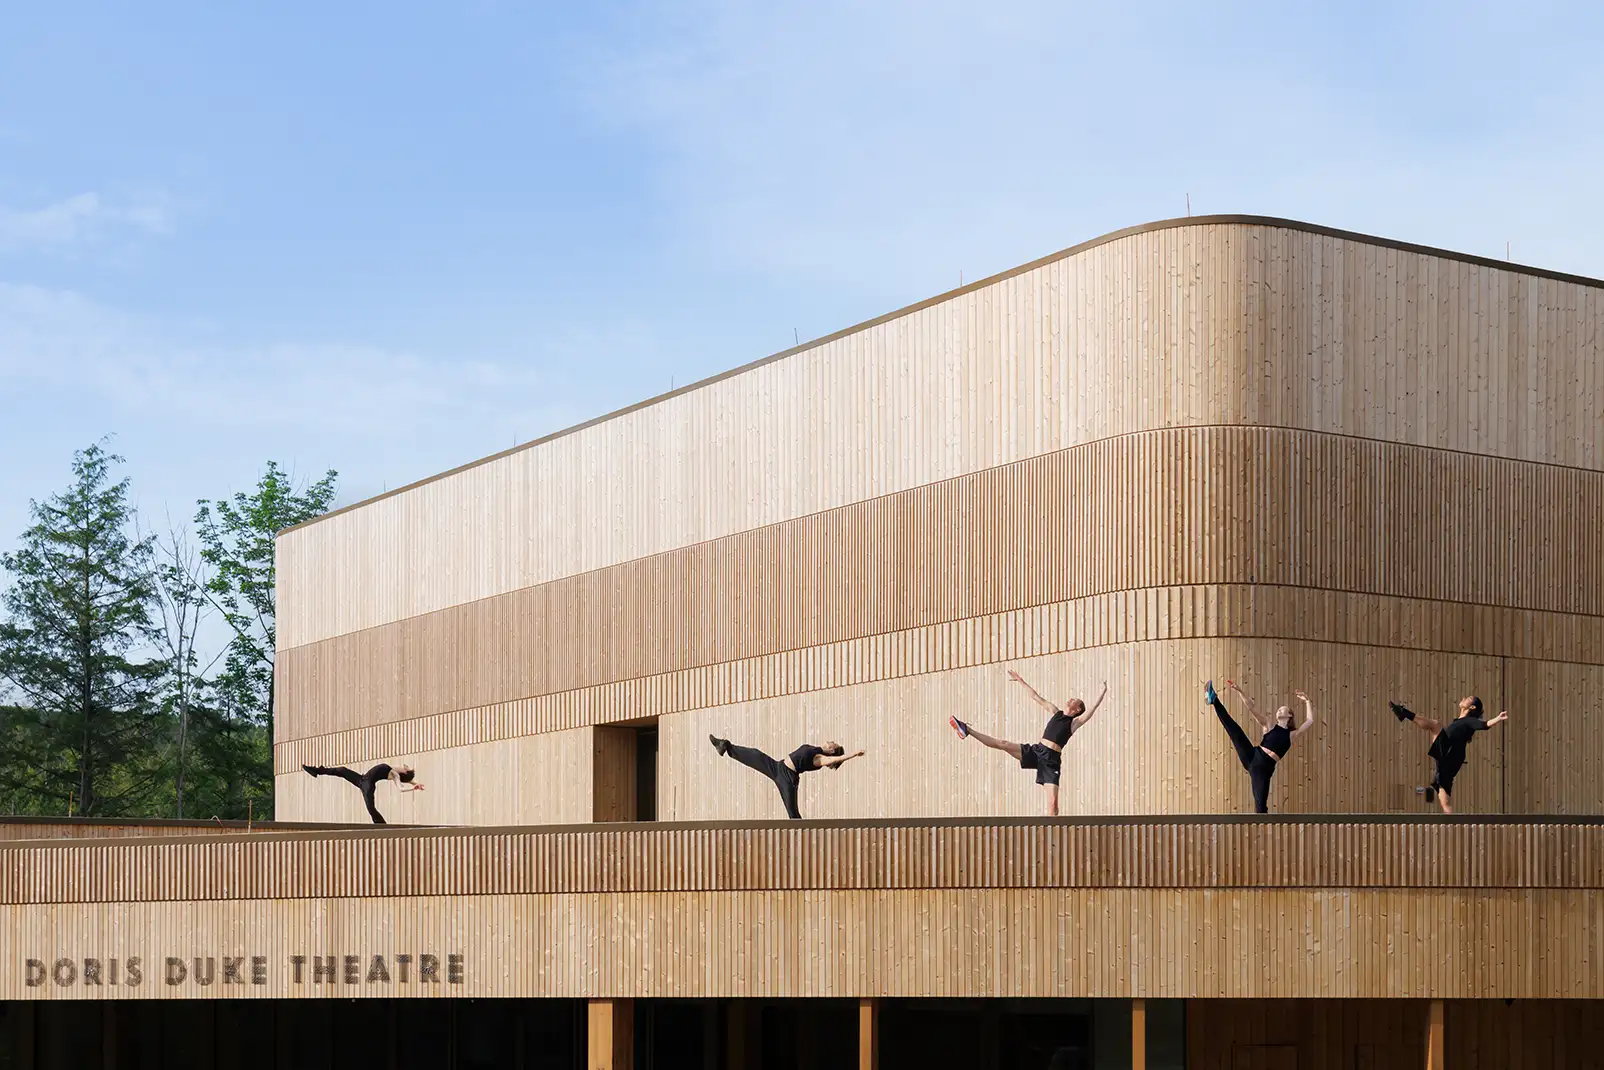
Set in the Berkshires at Jacob’s Pillow, home to the longest-running international dance festival in the United States, the new Doris Duke Theatre marks a powerful moment of renewal. After the original theater was lost to fire in 2020, Jacob’s Pillow rebuilt on the same site with a bold new vision for performance, education, accessibility, and creative experimentation.
Designed by Mecanoo, with Marvel serving as architect of record and landscape architect, the reimagined theater brings together movement, architecture, and landscape in a highly flexible performance venue. The building supports a wide range of uses, from dance performances and residencies to events, rehearsals, digital experimentation, and year-round programming.
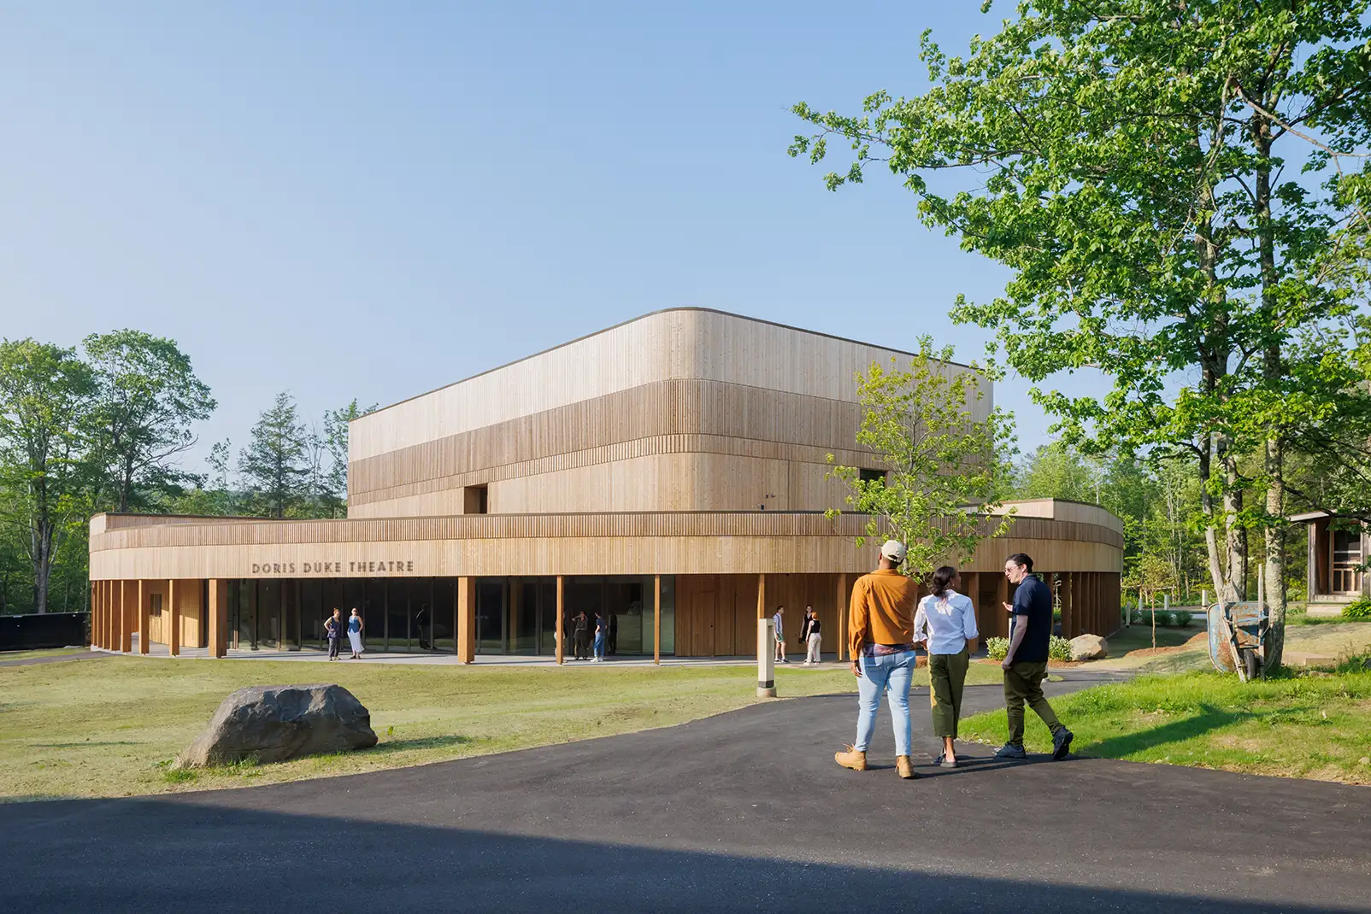
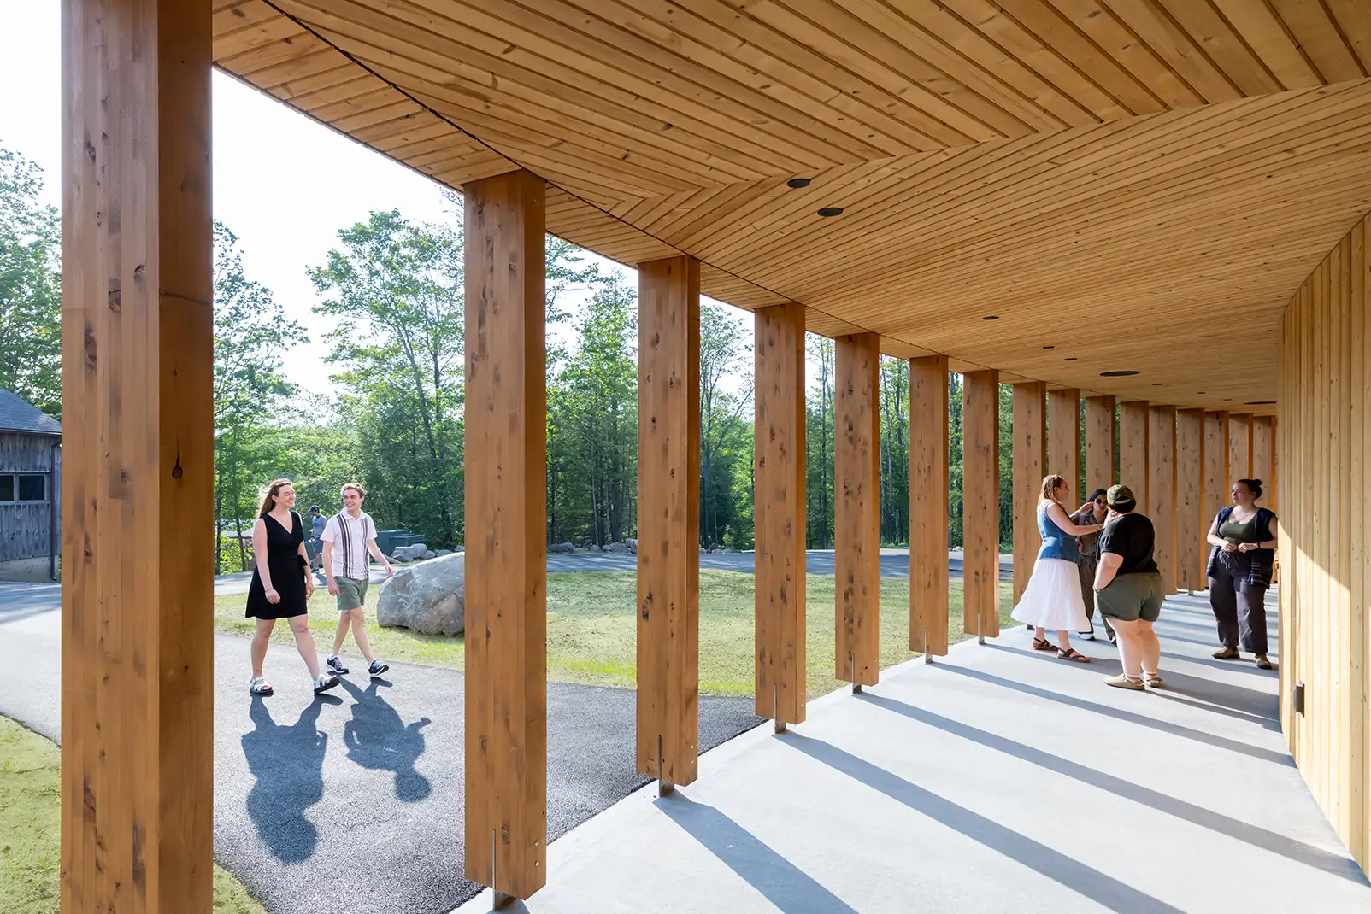
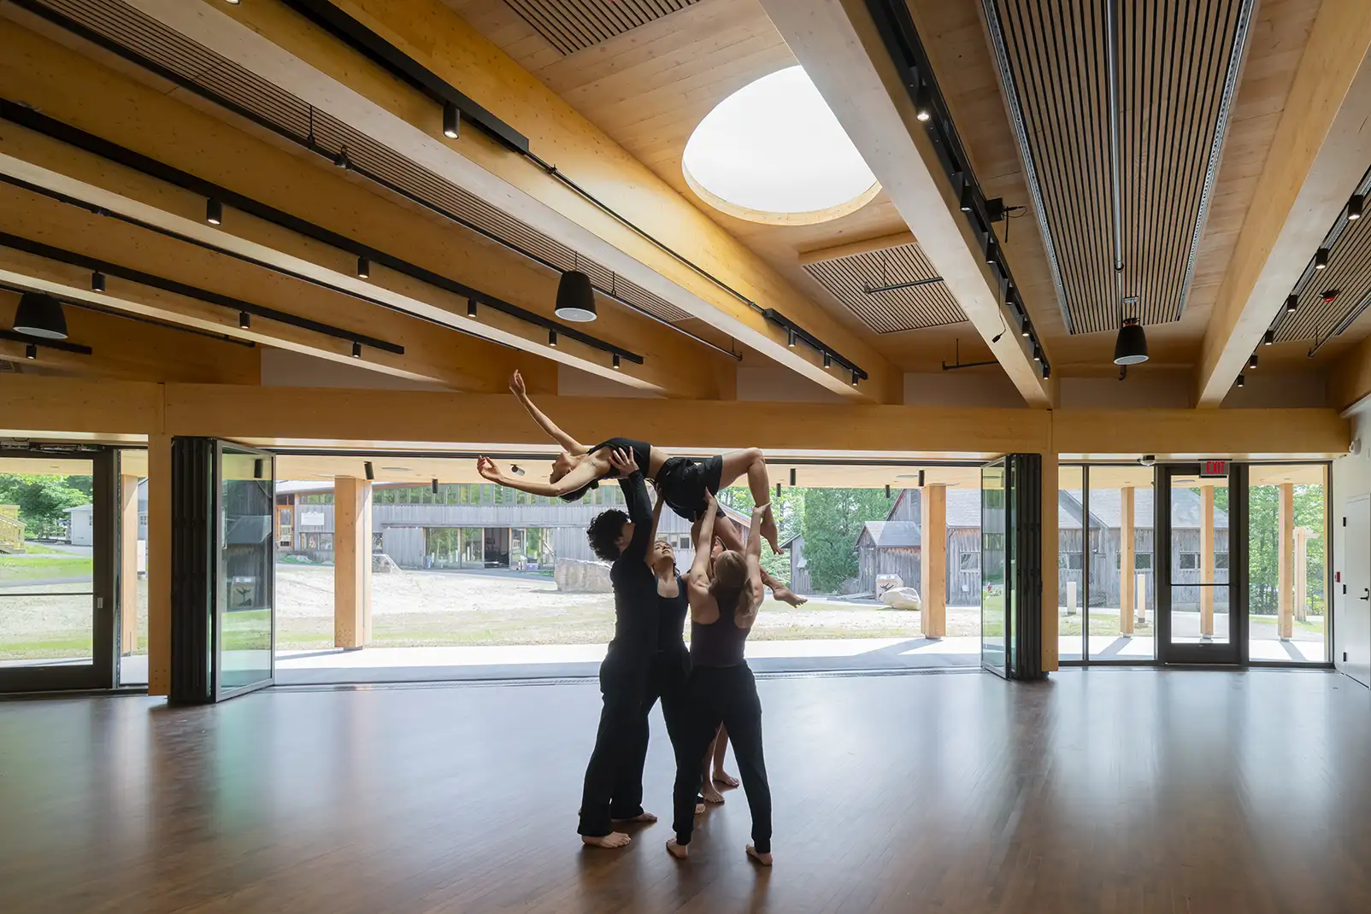
Bensonwood contributed to the project’s mass-timber structure, fabricating and installing Alaskan Yellow Cedar glulams and custom curved cross-laminated timber panels from our Walpole, New Hampshire timber frame shop. These elements help shape the theater’s rounded form, including its signature curved corners and warm wood interior.
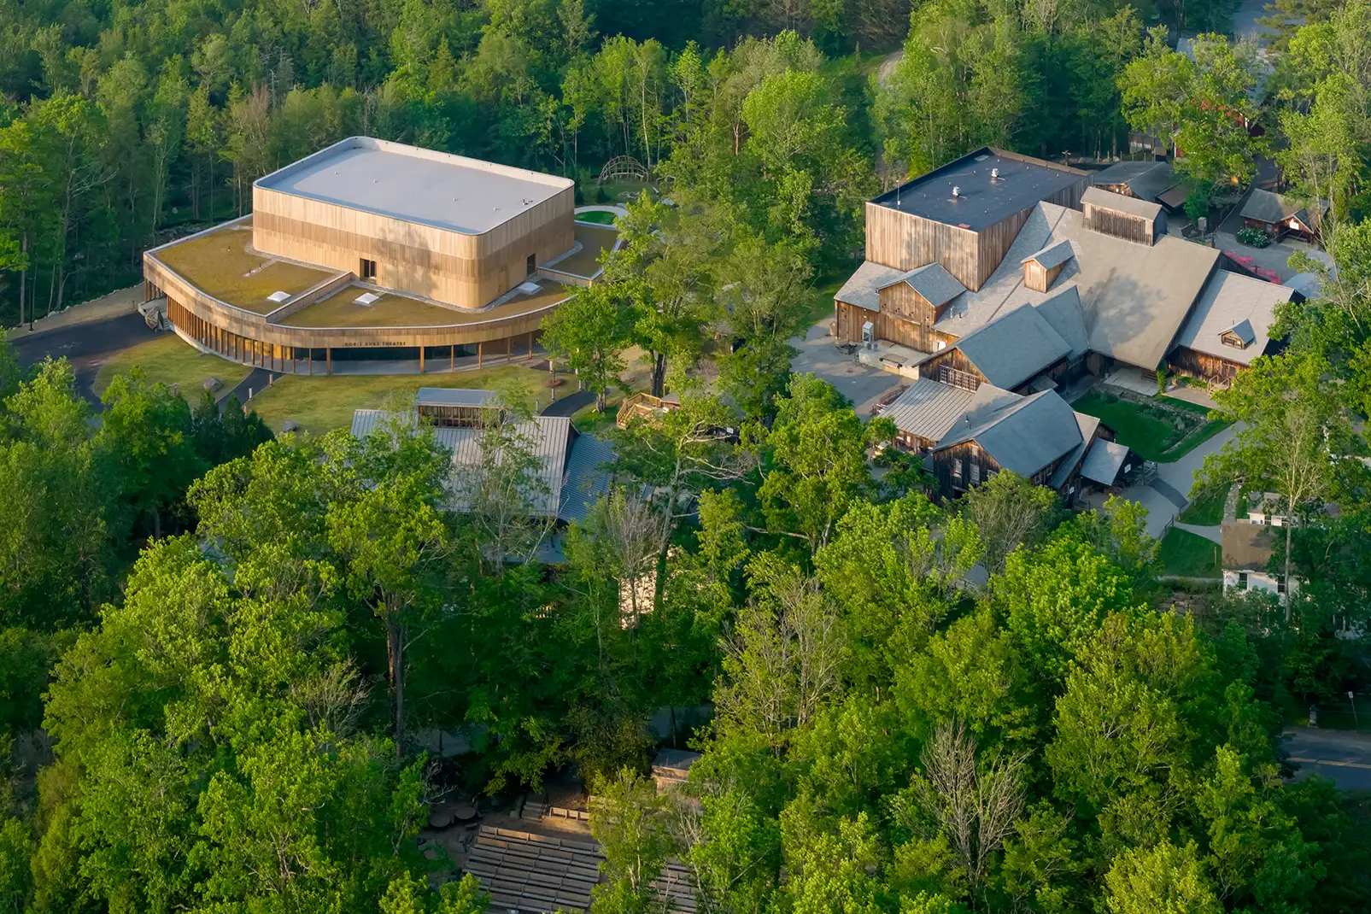
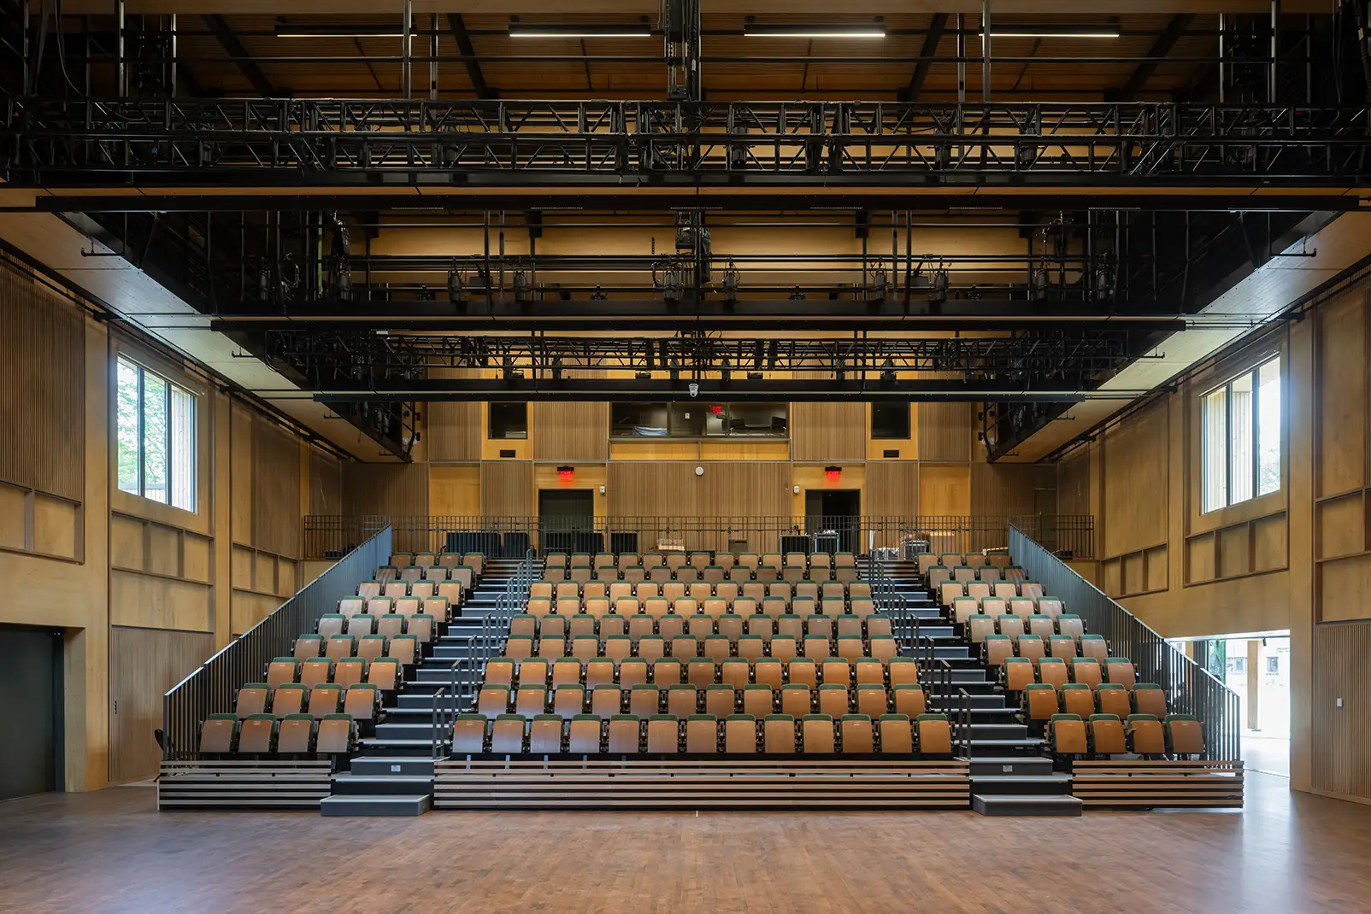
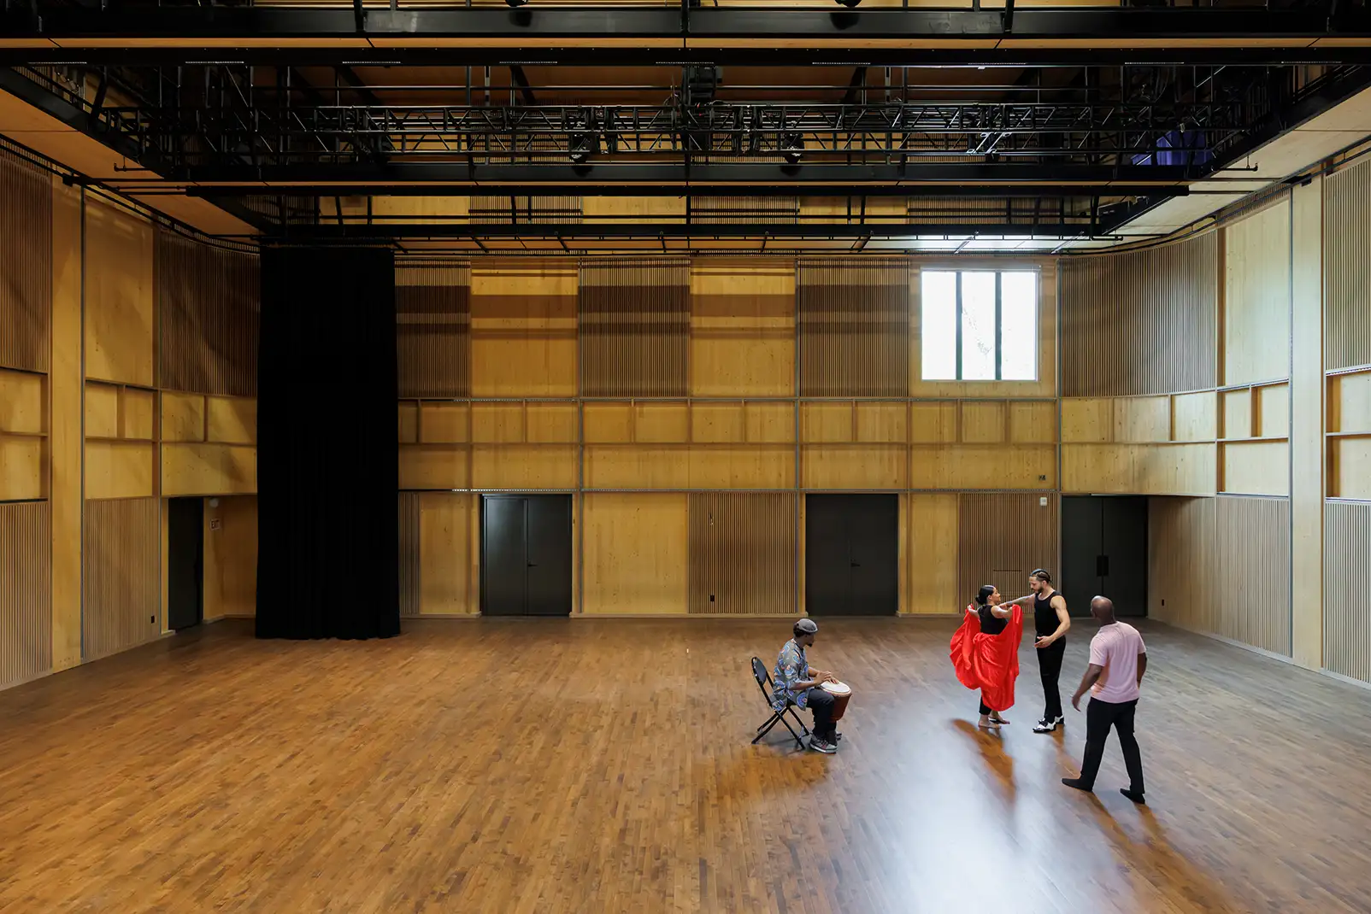
The new Doris Duke Theatre balances technical performance with a strong connection to place. A flexible main performance space, multiple lobby areas, wood finishes, exposed structural elements, and generous connections to the surrounding landscape create a building that feels both highly capable and deeply rooted in its campus setting.
Reimagined and resilient, the theater rises again as a space for dance, gathering, and creative possibility.
Details
DESIGN / BUILD
Mecanoo, Lead Architect
Marvel, Architect of Record and Landscape Architect
YEAR
2025
STYLE
Modern Performing Arts/ Mass Timber
SIZE
19,300
STRUCTURE DETAILS
CLT + Glulam Mass Timber Structure, Alaskan Yellow Cedar Glulams, Custom Curved Cross-Laminated Timber Panels, Timber-Clad Performance Space, Rounded Timber Corners
ENERGY DETAILS
Passive Design Strategies, Green Roof, Rainwater Collection
AMENITIES
Flexible Performance Space, Retractable Seating, Two Lobbies, Exhibition Area, Warm-Up and Rehearsal Space, Artist Support Areas, Outdoor Gathering Areas
ARCHITECT
Mecanoo, Lead Architect
Marvel, Architect of Record and Landscape Architect
GENERAL CONTRACTOR
Allegrone Companies
PHOTOGRAPHY CREDIT
Iwan Baan