
Red Hill Passive House
Livingston Manor, New York
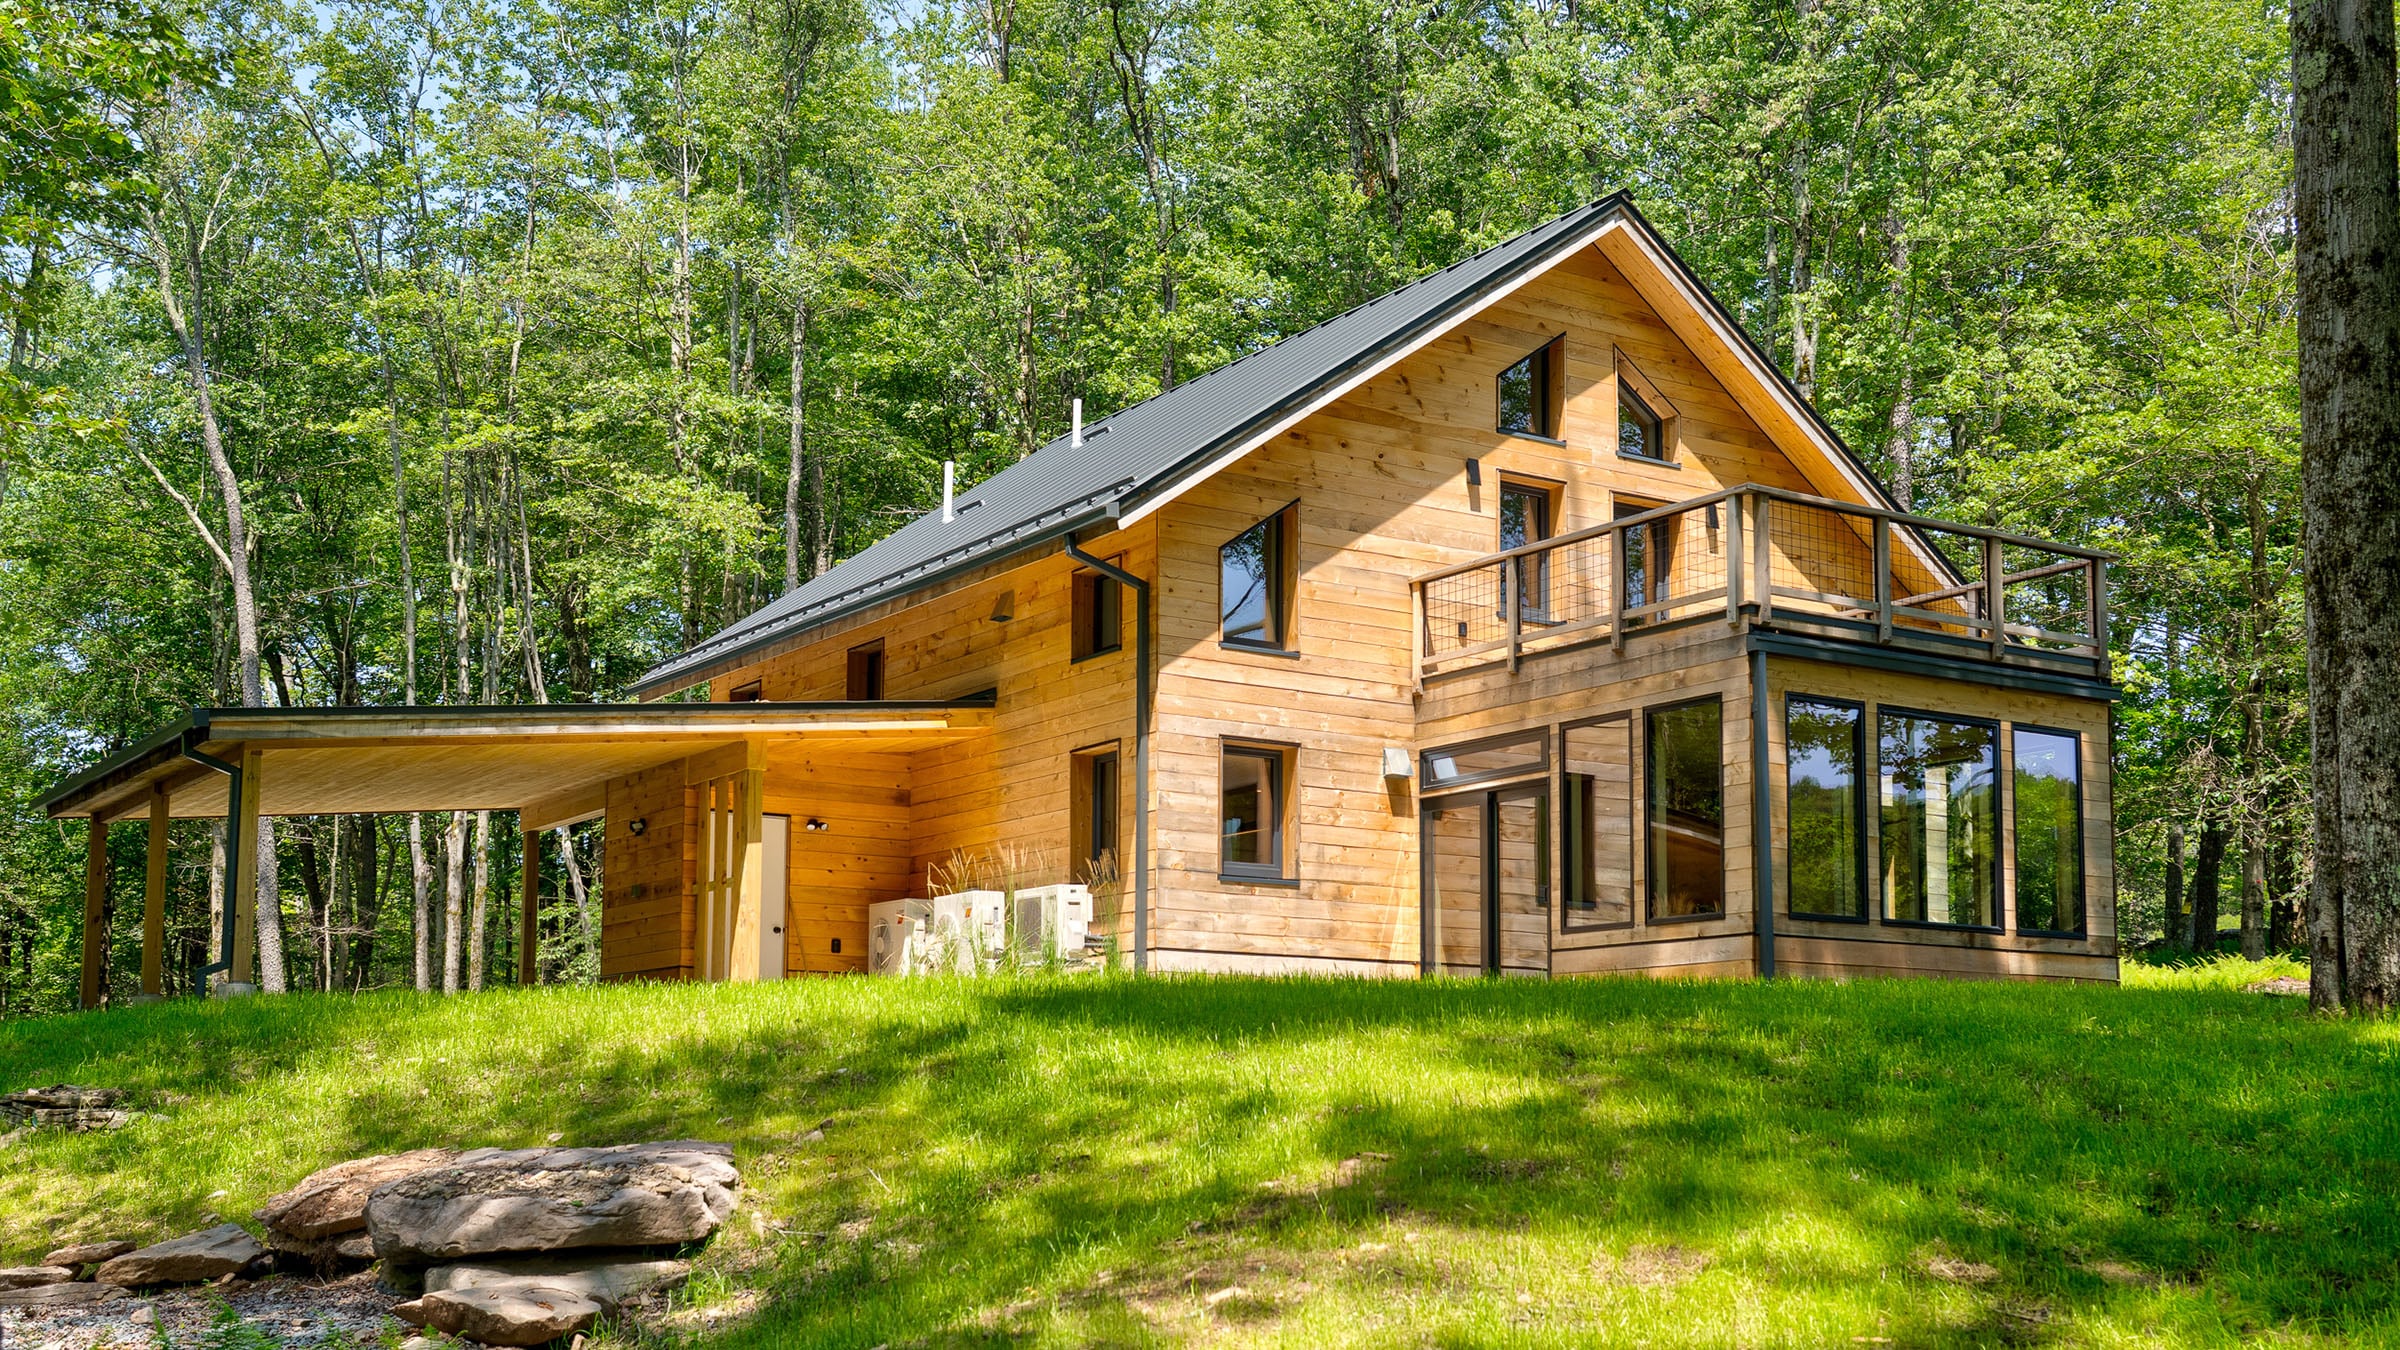
Description
In collaboration with architect Buck Moorhead and Manor Falls Associates, Bensonwood continues to build high-quality, high-performance homes at The Catskill Project, a carbon-neutral residential community in Livingston Manor, New York.
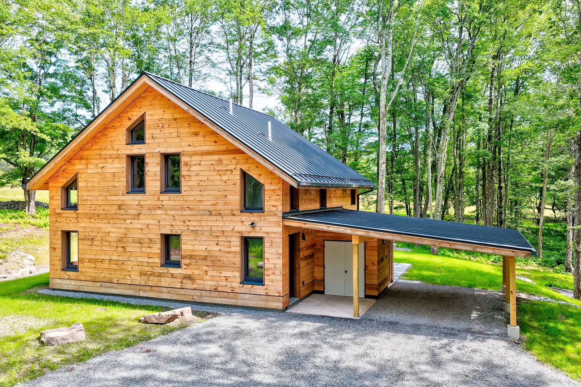
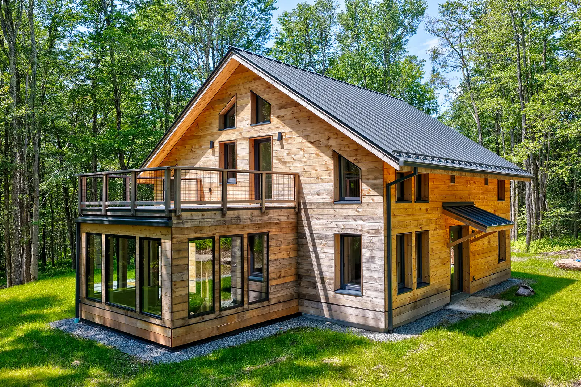
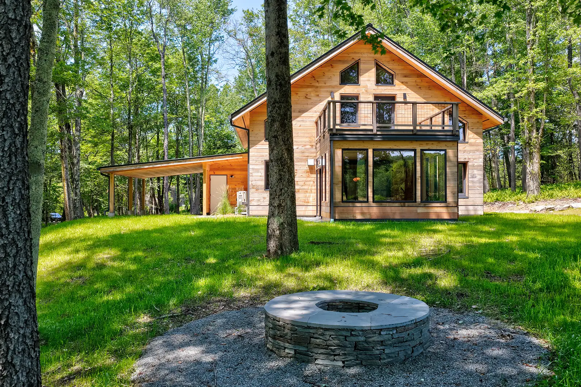
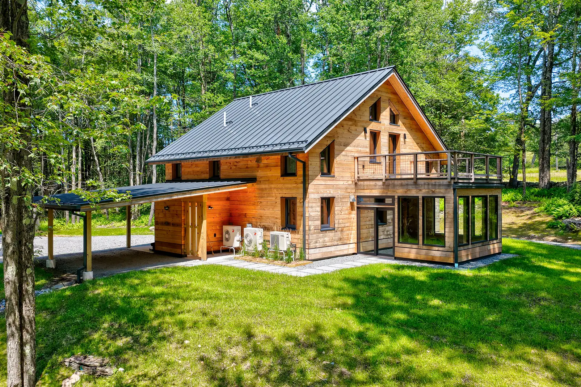
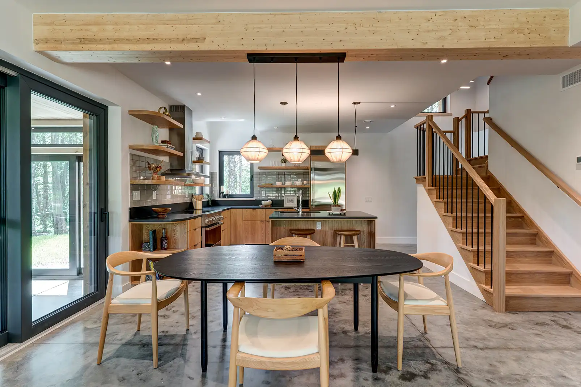
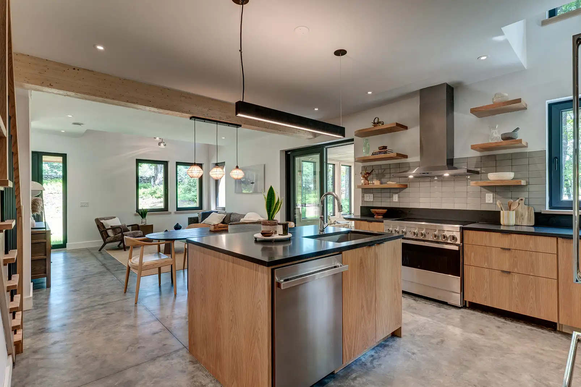
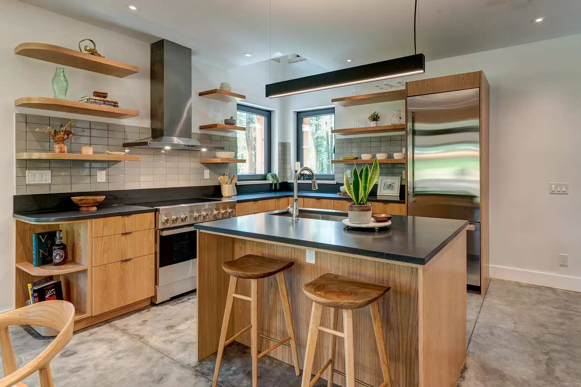
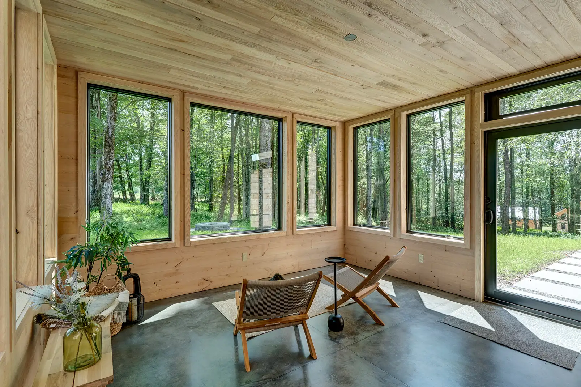
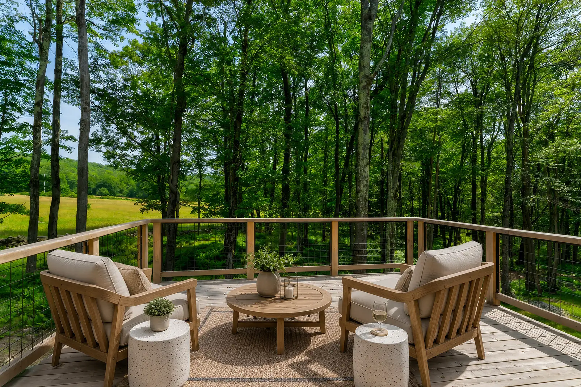
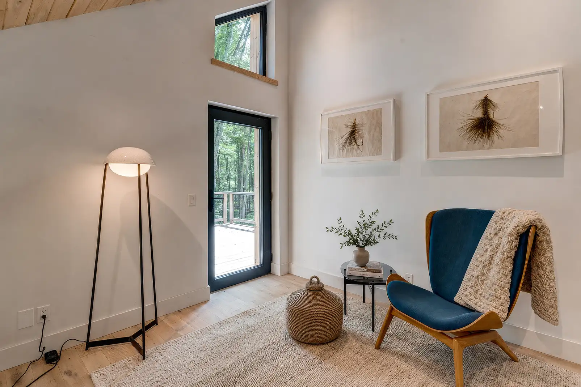
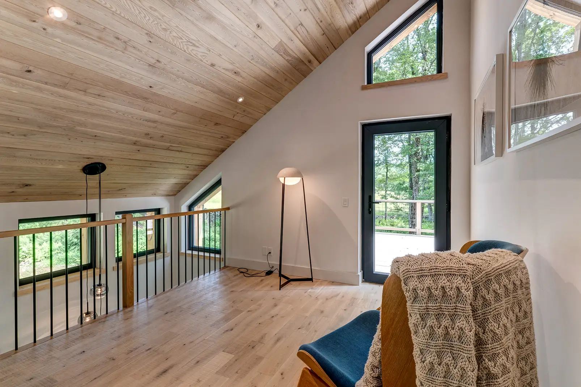
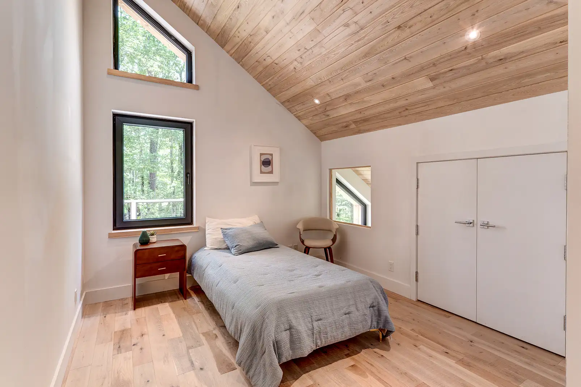
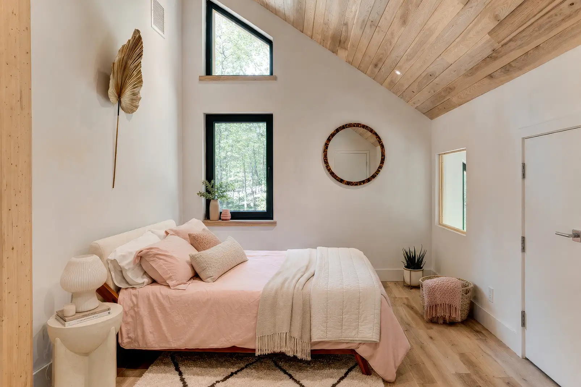
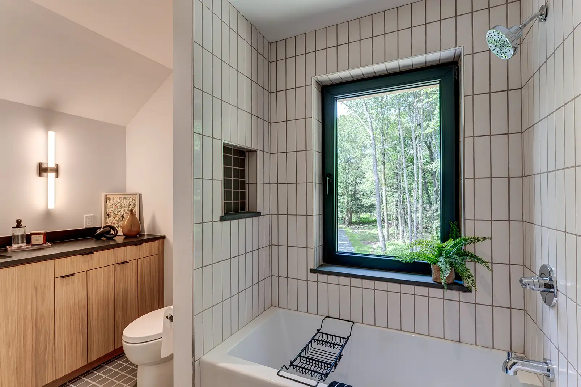
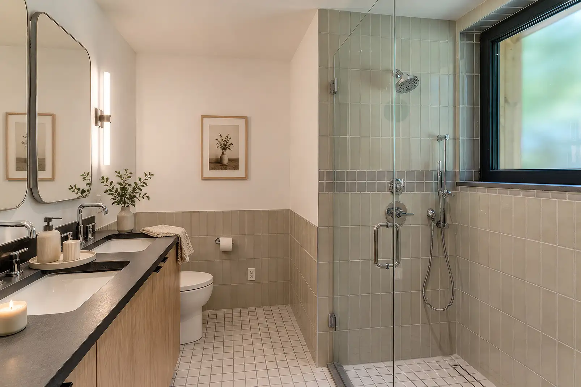
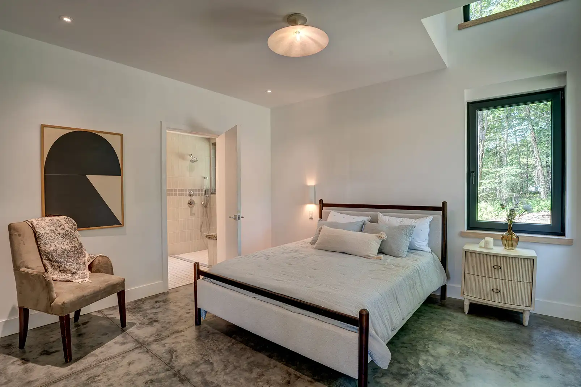
Red Hill introduces a traditional gable-roof design to the community, offering 1,783 square feet of thoughtfully designed living space with three bedrooms and two-and-a-half bathrooms. Its rough-sawn hemlock siding and standing-seam metal roof complement the surrounding Catskills landscape, while the contemporary interior features natural materials, open living spaces, and a first-floor primary suite.
Built using Bensonwood's panelized building system, the home features a highly insulated, airtight enclosure, triple-pane windows, and efficient all-electric systems. These elements support year-round comfort, excellent indoor air quality, and significantly reduced energy demand while demonstrating how precision offsite construction can deliver consistent high-performance homes across the community.
Red Hill was recognized as Green Builder Media's 2026 Green Home of the Year in the Offsite Construction category, following the community's Balsam model, which received the same recognition in 2024. The awards highlight the collaboration's continued commitment to sustainable design, craftsmanship, and high-performance construction.
Read the full article about Red Hill from Green Builder Media.
Red Hill introduces a traditional gable-roof design to the community, offering 1,783 square feet of thoughtfully designed living space with three bedrooms and two-and-a-half bathrooms. Its rough-sawn hemlock siding and standing-seam metal roof complement the surrounding Catskills landscape, while the contemporary interior features natural materials, open living spaces, and a first-floor primary suite.
Built using Bensonwood's panelized building system, the home features a highly insulated, airtight enclosure, triple-pane windows, and efficient all-electric systems. These elements support year-round comfort, excellent indoor air quality, and significantly reduced energy demand while demonstrating how precision offsite construction can deliver consistent high-performance homes across the community.
Red Hill was recognized as Green Builder Media's 2026 Green Home of the Year in the Offsite Construction category, following the community's Balsam model, which received the same recognition in 2024. The awards highlight the collaboration's continued commitment to sustainable design, craftsmanship, and high-performance construction.
Read the full article about Red Hill from Green Builder Media.
Explore the full Catskill Project community here: https://www.thecatskillproject.com/
Details
DESIGN / BUILD
Buck Moorhead Architect
YEAR
2025
STYLE
Modern Farmhouse
SIZE
1,783 Square Feet
BEDROOMS
3
BATHROOMS
2 1/2
STRUCTURE DETAILS
Triple-pane UNILUX windows and exterior doors, Rough-sawn green hemlock rainscreen siding, Standing-seam metal roof
ENERGY DETAILS
Designed to Passive House standards, Fully electric, R-53 Bensonwood exterior wall panels with continuous insulation and insulated service cavity, R-79 Bensonwood roof panels with dense-pack cellulose insulation, Mitsubishi Hyper-Heat air-source heat pumps, Zehnder ComfoAir Q350 Energy Recovery Ventilator (ERV), SANCO₂ heat-pump water heater
AMENITIES
Open floor plan with first-floor primary suite, Second-floor bedrooms and lounge, Polished concrete flooring on first floor, White oak flooring on second floor, Custom cabinetry, Richlite and natural stone countertops, JennAir induction range and integrated appliances, Fireclay Tile and Stickbulb lighting
ARCHITECT
Buck Moorhead Architect
GENERAL CONTRACTOR
David Goldstein Construction
PHOTOGRAPHY CREDIT
Erik Freelan
DEVELOPER
Regen Associates, Inc.
LAND PLANNER
War Engineering