
Wellesley Health Center
Wellesley, MA
Description
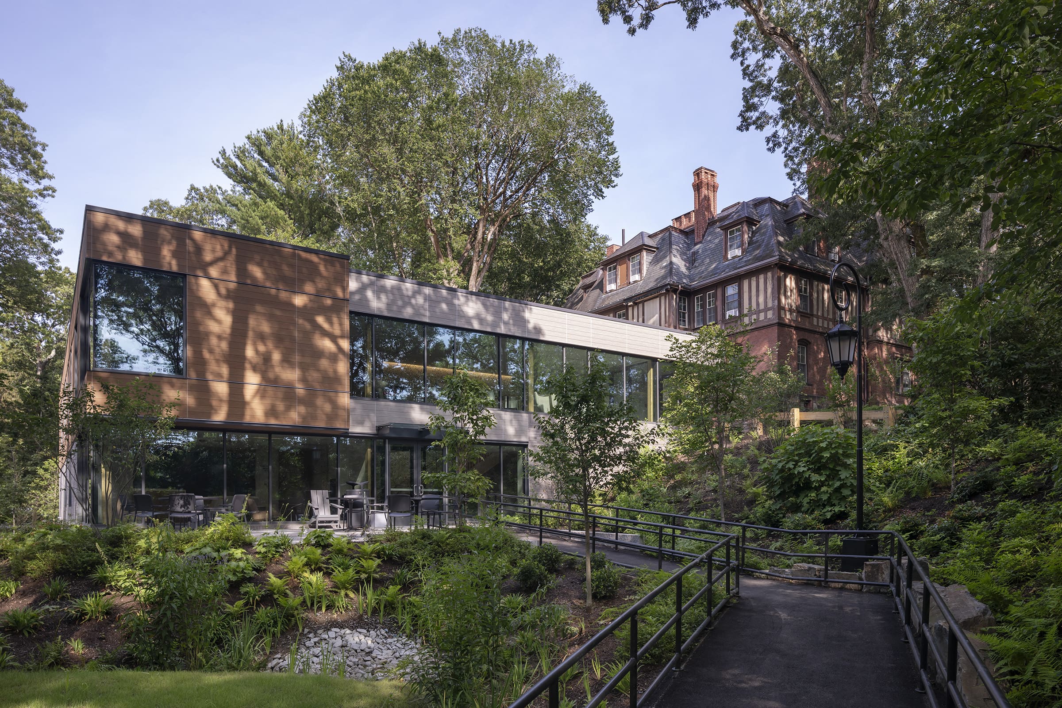
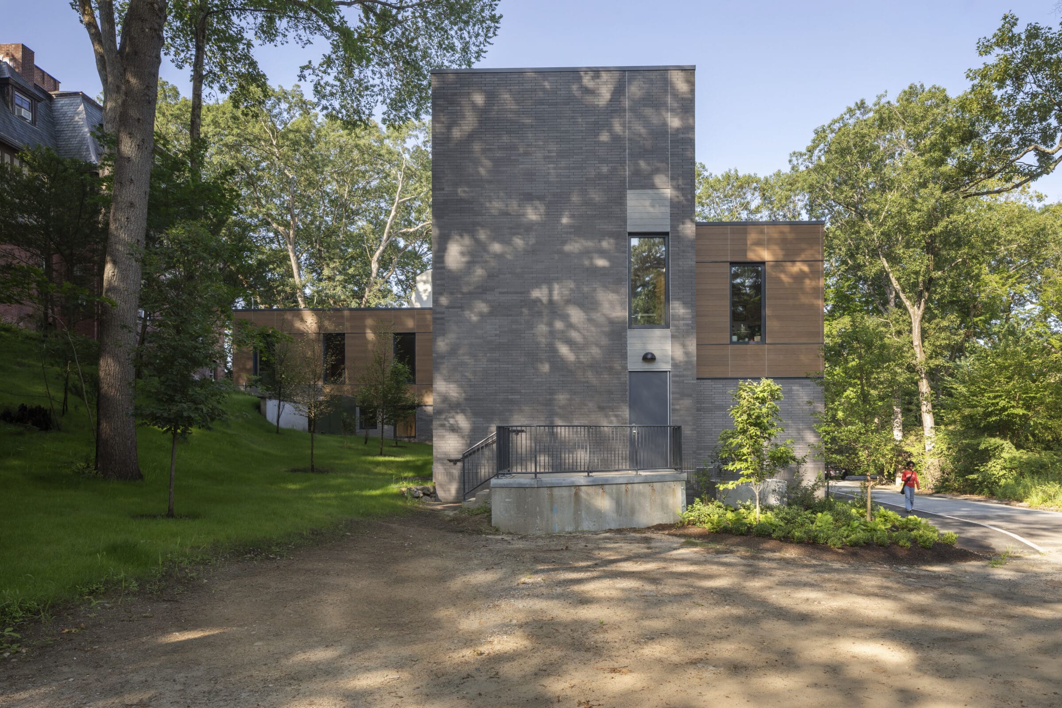
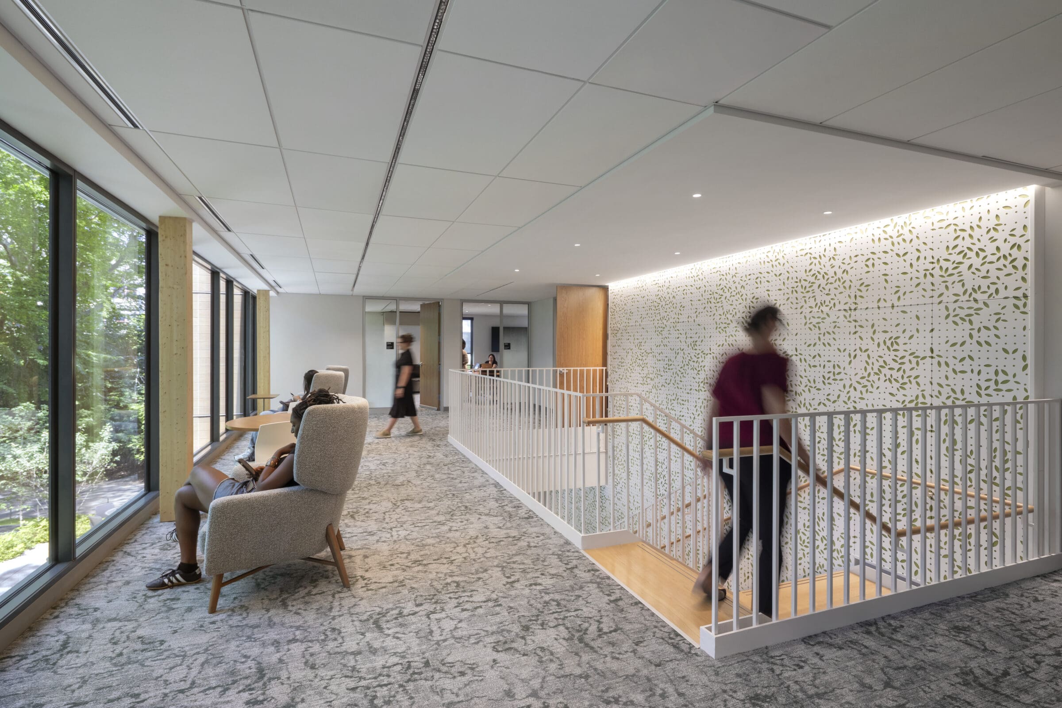
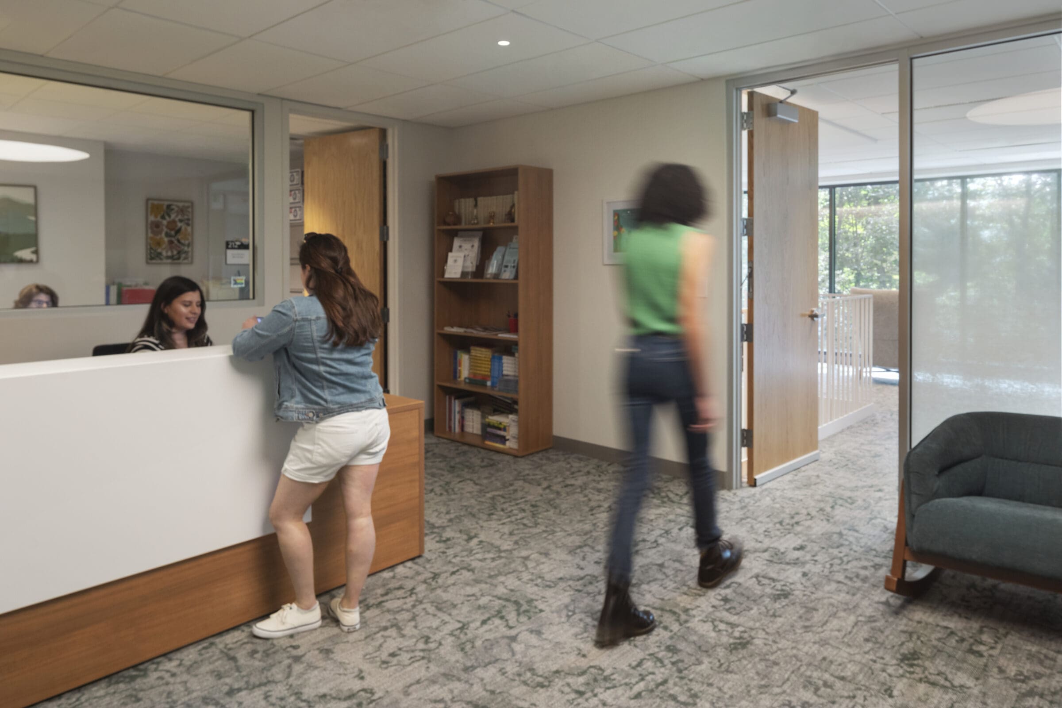
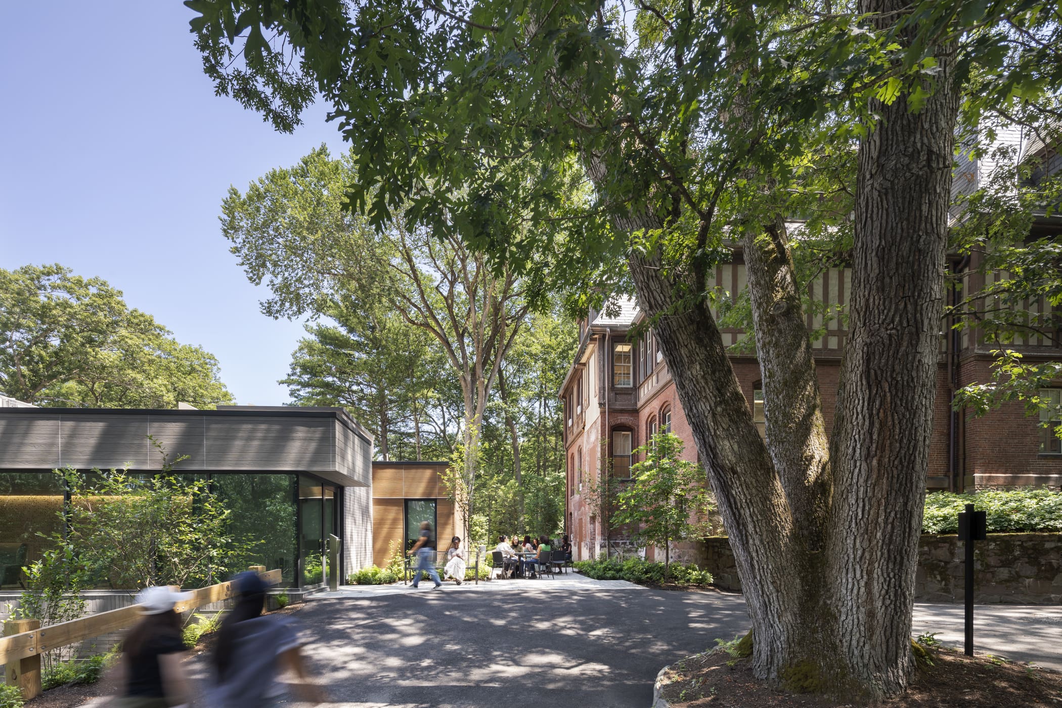
The Vivian A. Kao ’04 Health and Counseling Center at Wellesley College brings student health, wellness, and counseling programs together in a modern two-story facility designed for care, comfort, and long-term environmental performance. Replacing Simpson Infirmary, the new building reuses the existing foundation and first-floor slab while creating a more connected setting for clinical services, counseling, collaboration, and student wellness activities.
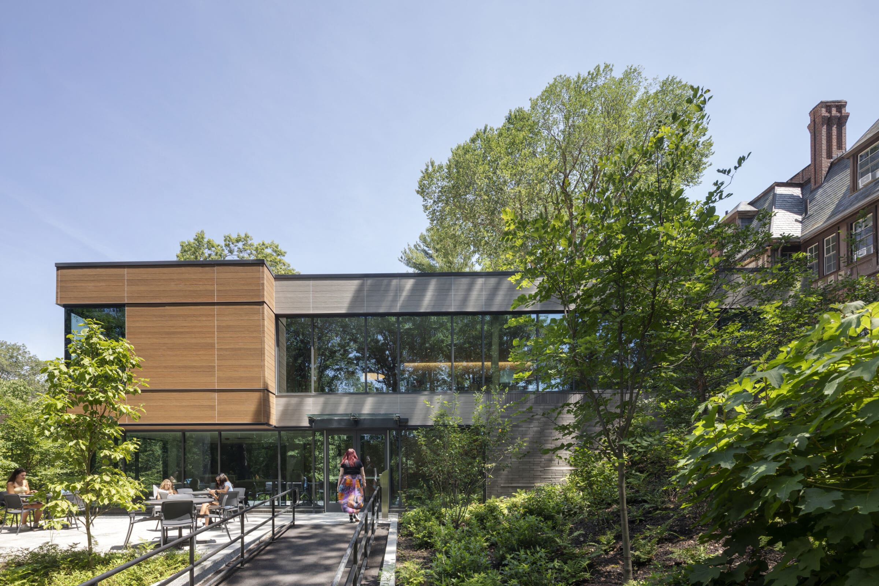
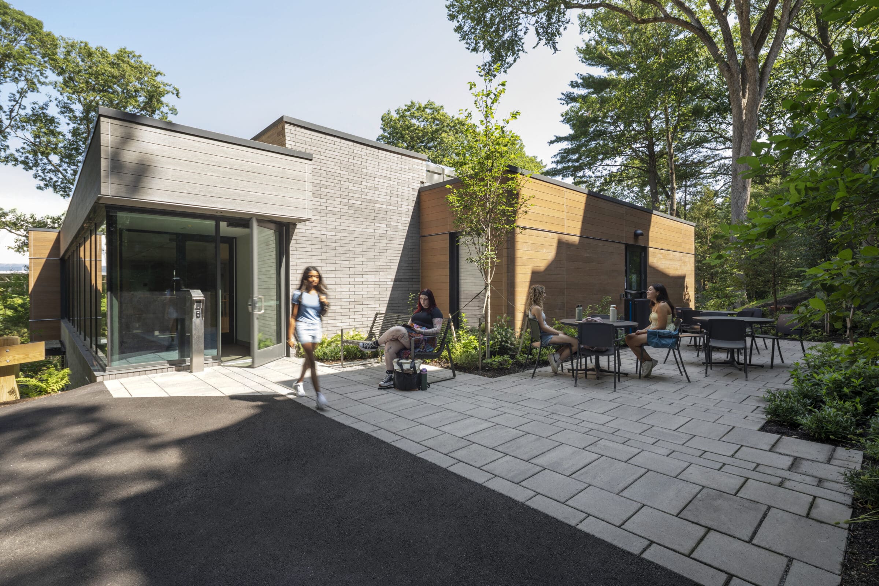
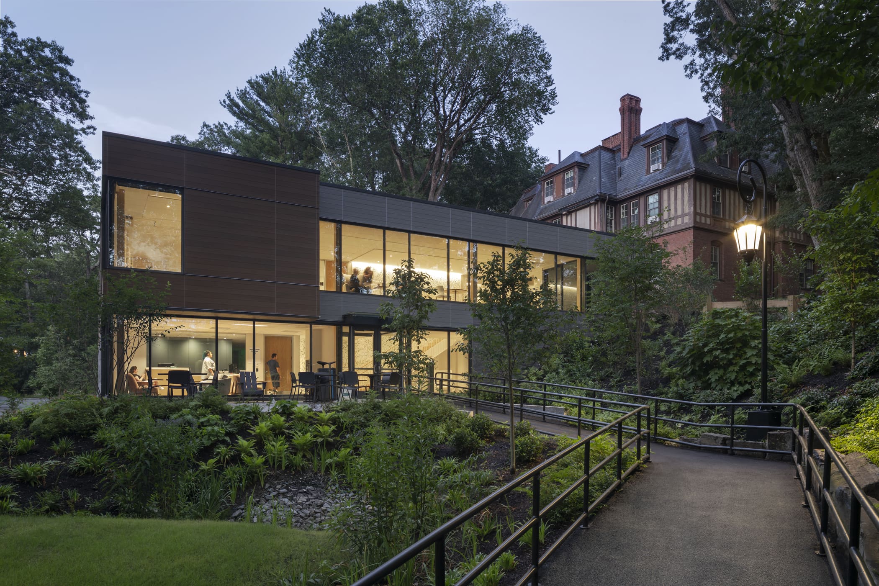
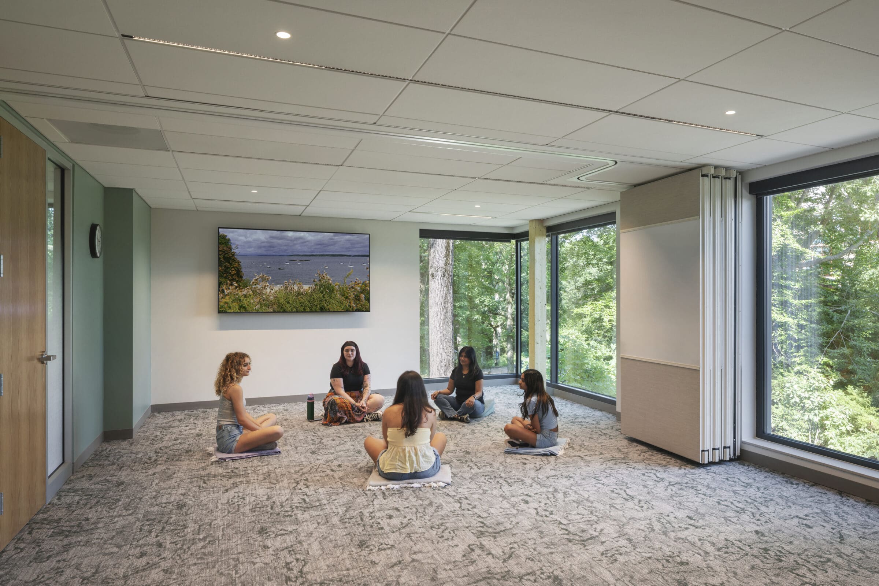
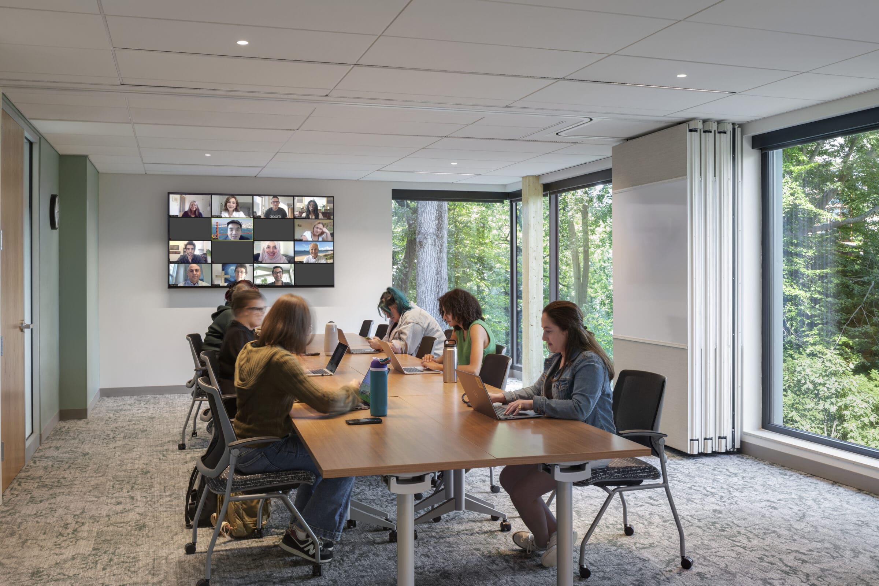
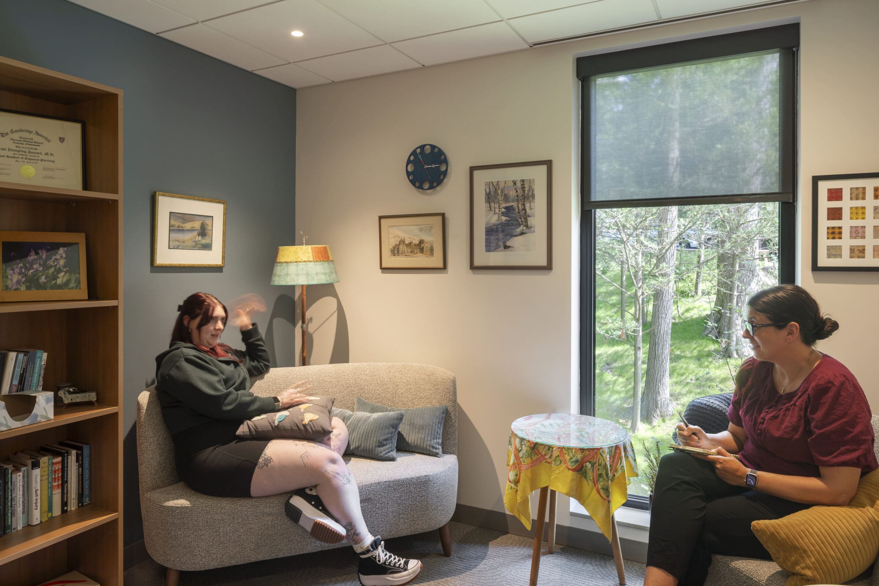
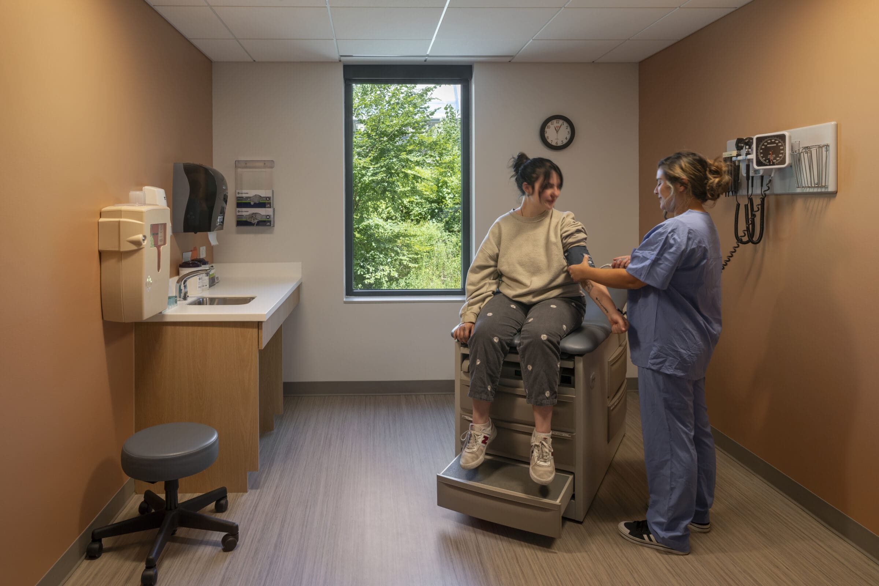
Designed by Shepley Bulfinch, the building is set into a wooded campus site and shaped by the surrounding landscape. The first floor includes clinic space, exam rooms, and small labs, while the second floor houses health and counseling offices filled with natural light. A flexible meeting room supports collaboration between departments and provides additional space for student wellness programming.
Bensonwood was brought into the project for its high-performance enclosure system and offsite fabrication capabilities. Our panelized wall system served as the basis of design, offering the project team a faster, more efficient way to deliver a durable, high-performance shell on a tight campus site. Fabricated in Bensonwood’s controlled shop environment, our panels helped support precision, quality, and reduced construction waste, aligning with the project’s broader sustainability goals.
Working with Bowdoin Construction, Bensonwood supported preconstruction coordination, construction management collaboration, and installation of the panelized enclosure. The raising was completed in approximately three weeks by a six-person crew, helping the project maintain momentum.
The all-electric, net-zero-ready facility achieved LEED Gold certification and reflects Wellesley College’s commitment to holistic student support, lower-carbon construction, and healthier campus environments.
Details
YEAR
2024
STYLE
Modern
SIZE
10,000 Square Feet
STRUCTURE DETAILS
High-Performance Prefabricated Wall Panels, Panelized Building Envelope, Structural Posts Integrated into the Superstructure
AMENTITIES
Health Center, Counseling Services, Clinic Space, Exam Rooms, Small Labs, Offices, Flexible Meeting Room
ENERGY DETAILS
All-Electric, Net-Zero Ready, LEED Gold, High-Performance Envelope, Reduced Construction Waste Through Offsite Fabrication.
PHOTOGRAPHY