
Woodland Zum
Southwest, New Hampshire
Description
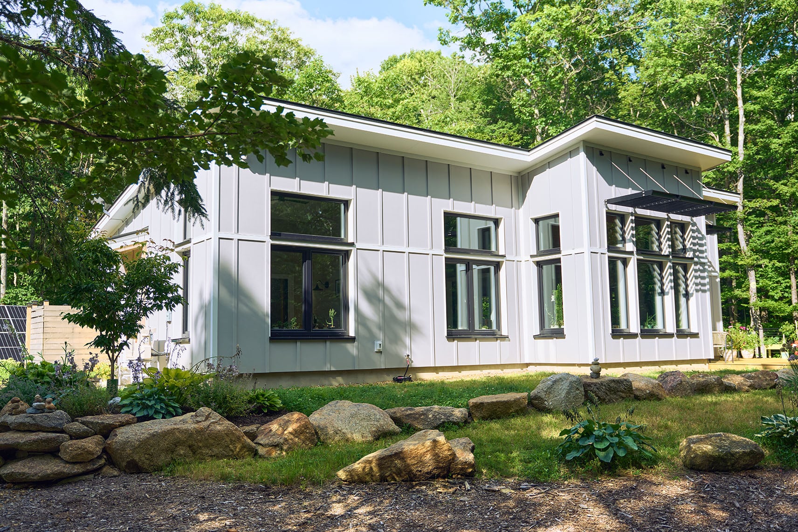
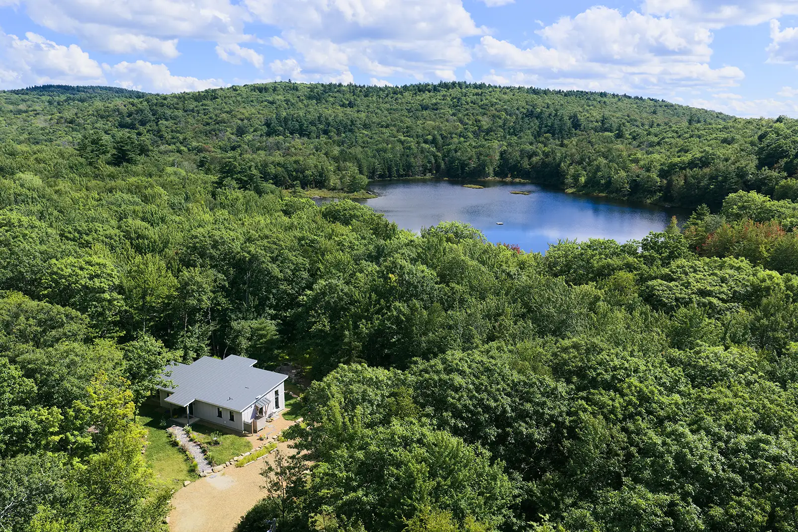
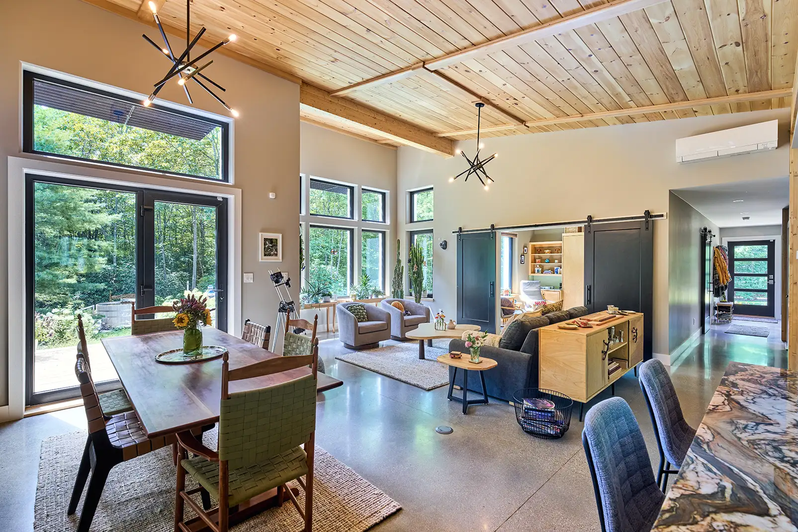
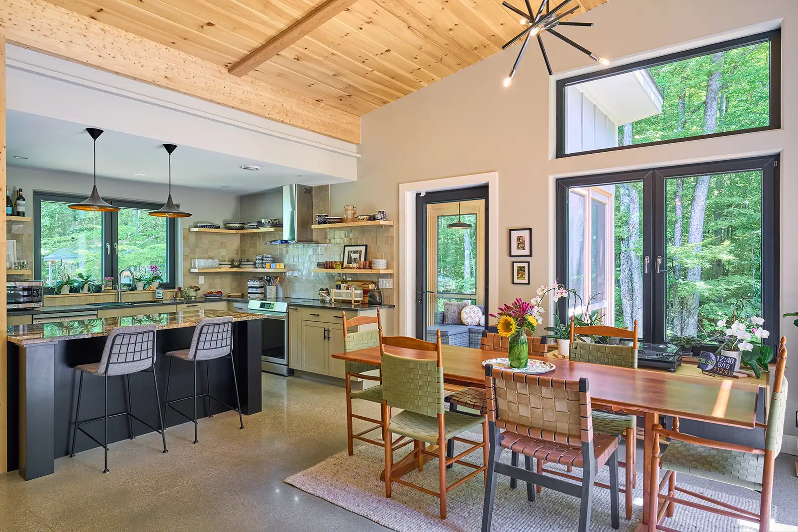
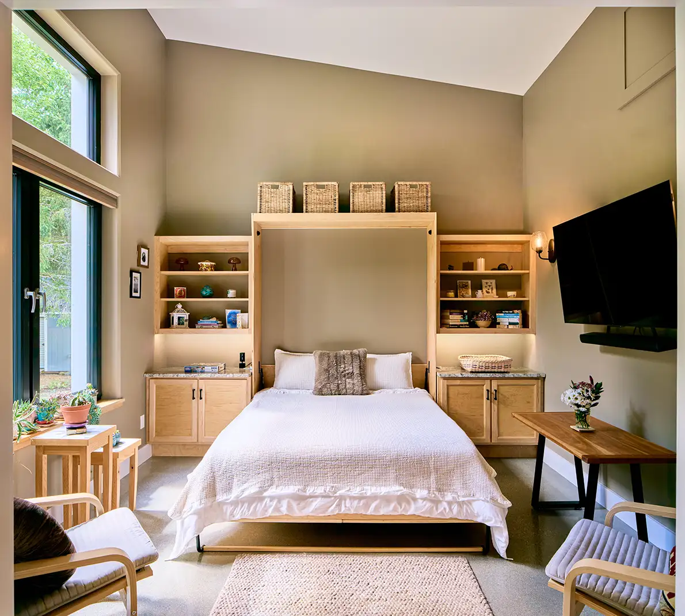
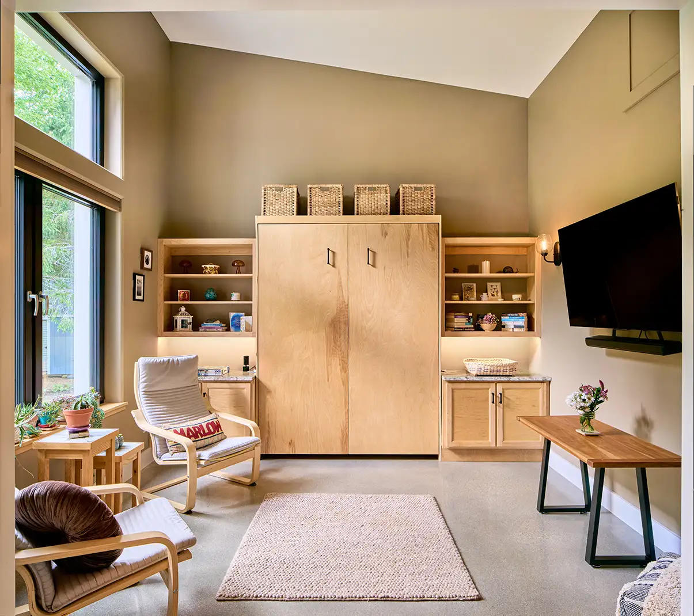
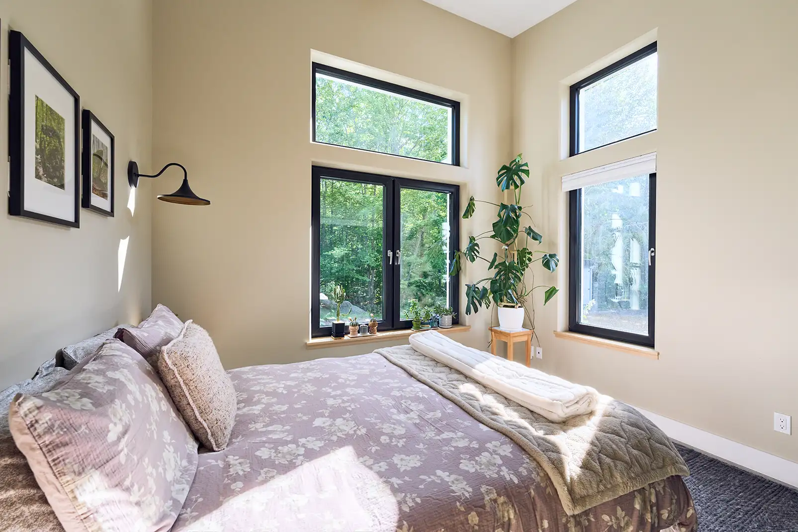
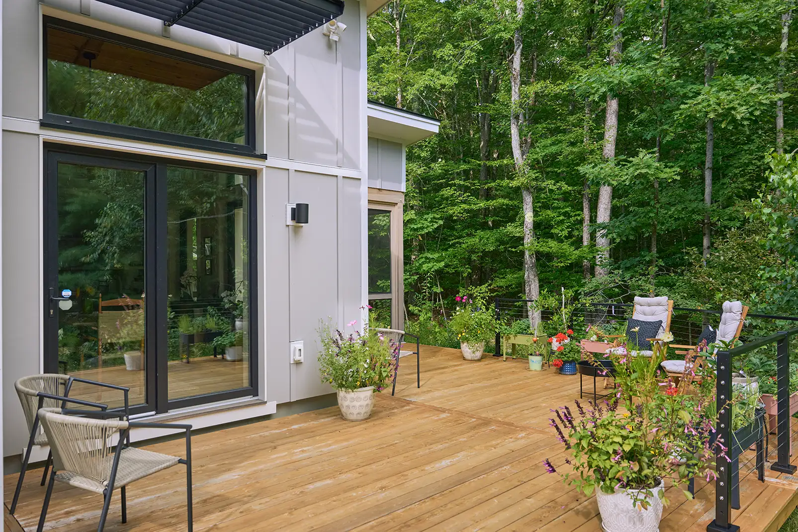
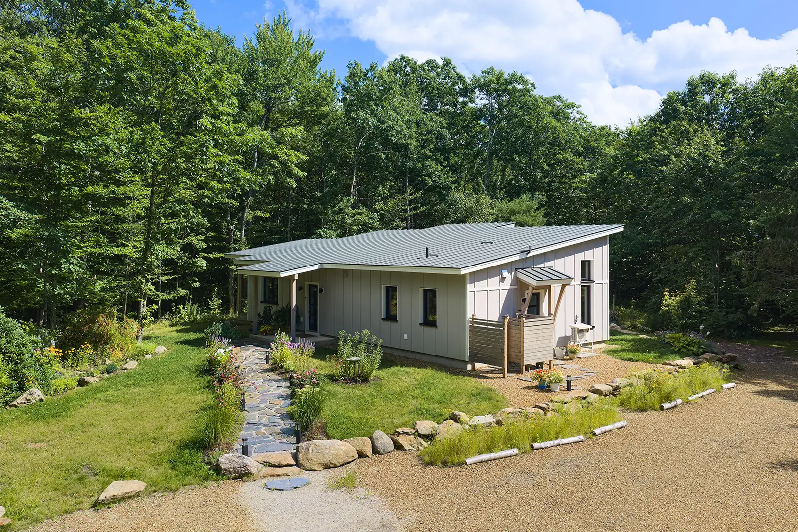
Perched on a wooded hill in Southwestern, New Hampshire, this modern Zum from our Unity Collection overlooks a private pond, offering a peaceful retreat surrounded by nature. With 1,407 square feet of single-level living space, the home features two bedrooms, one bathroom, and an open layout that makes the most of its scenic setting.
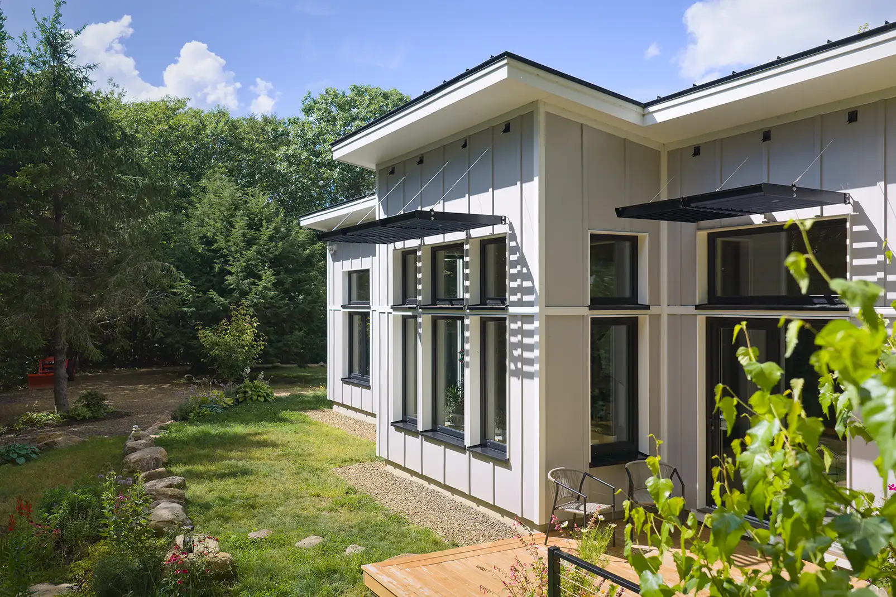
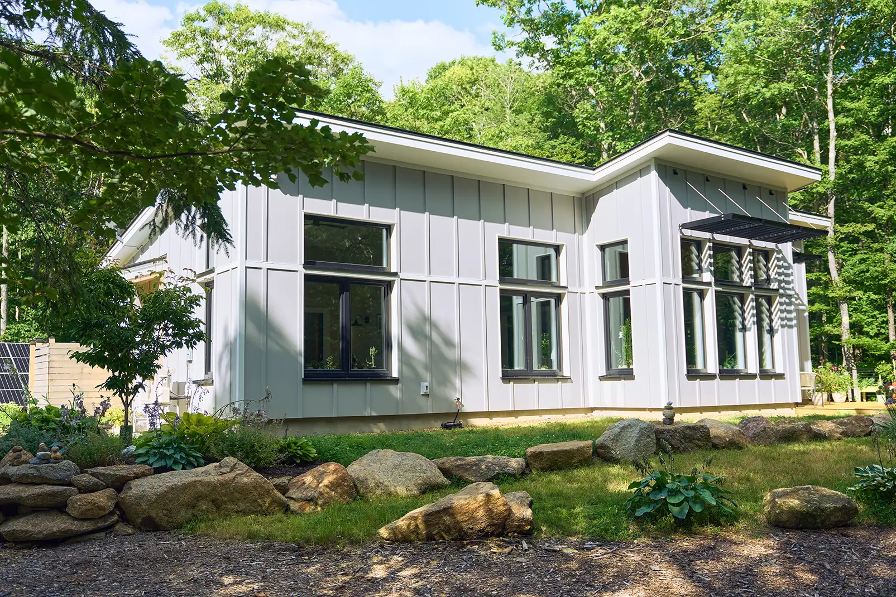
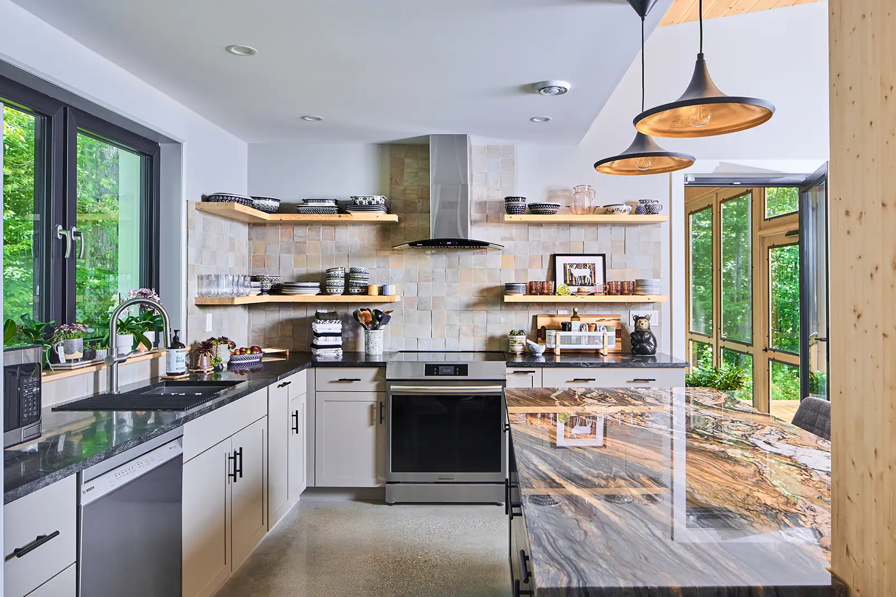
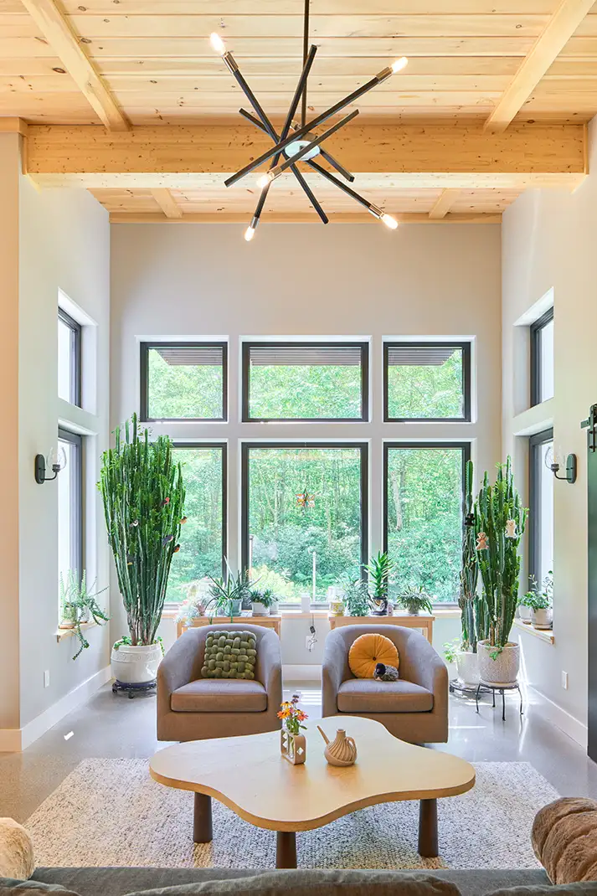
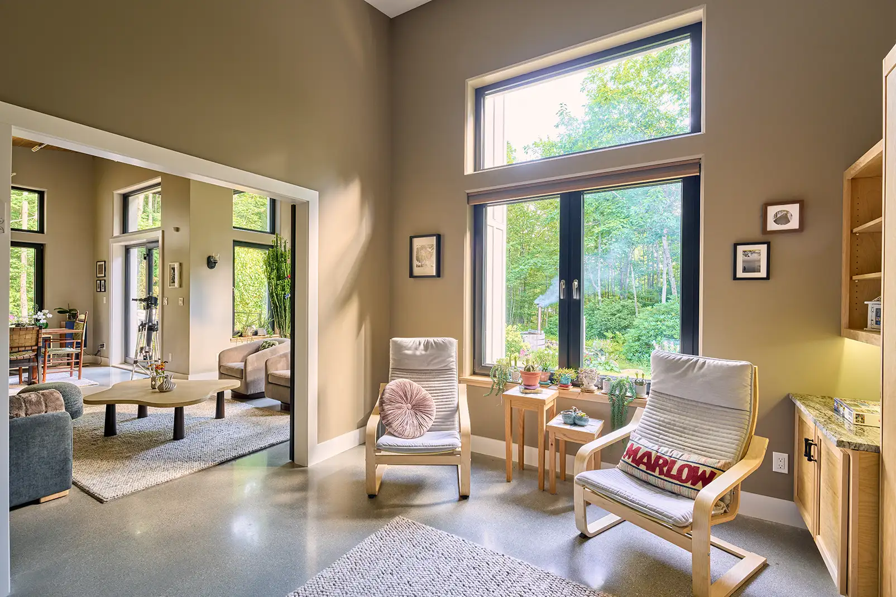
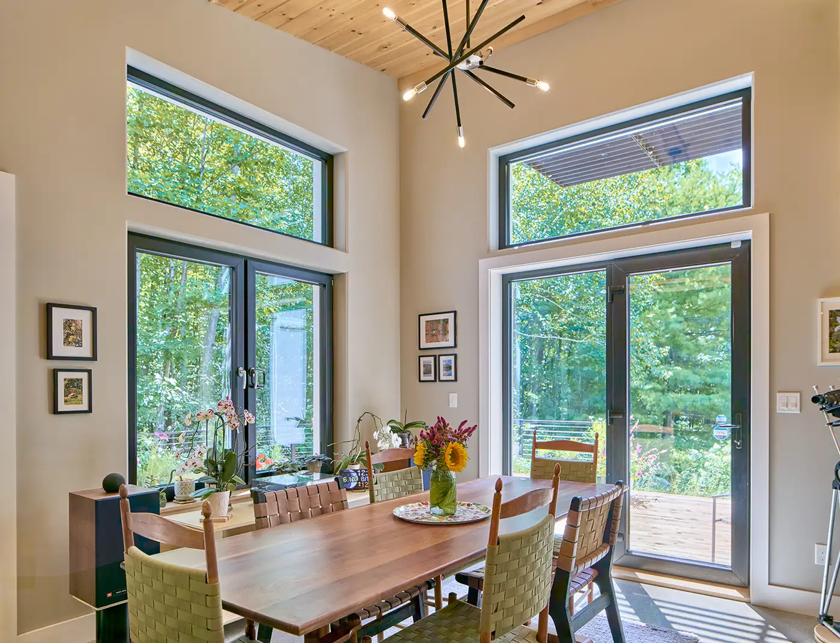
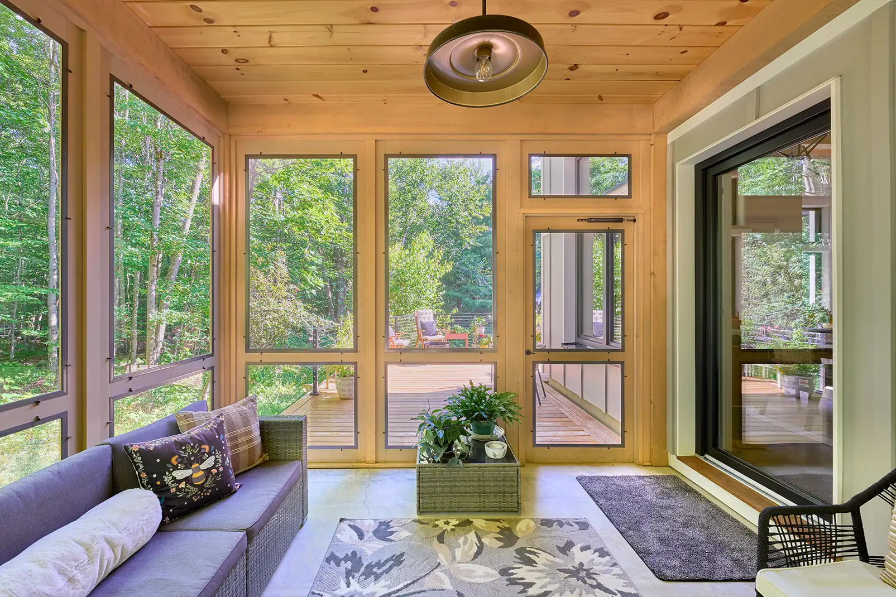
Expansive windows bring natural light into the main living area, where exposed timbers and wood ceiling boards add warmth to the contemporary design. Polished concrete floors provide a clean, durable finish, while a screened porch and welcoming entry porch extend the living space outdoors. Bensonwood supplied the ceiling boards in the main living area, along with the timbers and panels for the screened porch, creating a cohesive connection between indoor and outdoor spaces.
Built on a slab-on-grade foundation, the high-performance shell was raised in just five days. Designed to be net-zero ready, the home also features a ground-mounted solar array intended to offset its minimal energy needs, supporting the homeowners' vision for sustainable, comfortable living.
Thoughtfully designed for simplicity and efficiency, this Zum demonstrates how a compact footprint can offer generous living space, lasting comfort, and a strong connection to its surroundings.
Interested in a home like this? Explore the Zum Dal plan and discover the possibilities for your own high-performance home.
Interested in a home like this? Explore the Zum Dal plan and discover the possibilities for your own high-performance home.
Details
YEAR
2024
STYLE
Modern/ Contemporary
SIZE
1,407 SF
BEDROOMS
2
BATHROOMS
1
STRUCTURE DETAILS
High-Performance Prefabricated Shell, Slab-on-Grade Foundation, Exposed Timbers, Wood Ceiling Boards, Screened Porch Timber Frame and Panels, European style Triple Pane Windows
AMENITIES
Screened Porch, Covered Entry Porch, Polished Concrete Floors
ENERGY DETAILS
Net-Zero Ready, Triple Pane Windows, Ground-Mounted Solar Array, High-Performance Building Enclosure