
Värm Mora
Square Footage
2068 Sq. Ft.
Number of Bedrooms
4 Bedrooms
Number of Bathrooms
3 Bathrooms
Finished Cost Range
$810,000 — $1,020,000
(Includes the Shell Price Estimate of $273,000)
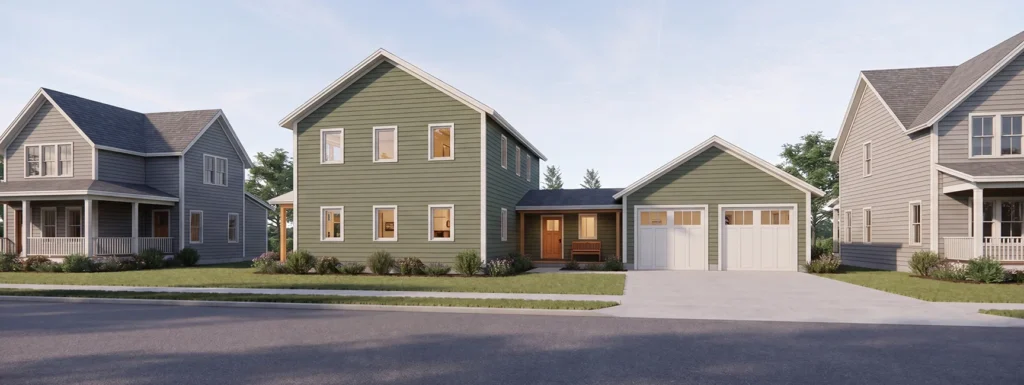
The Värm Mora: Expansive Design with Family Appeal
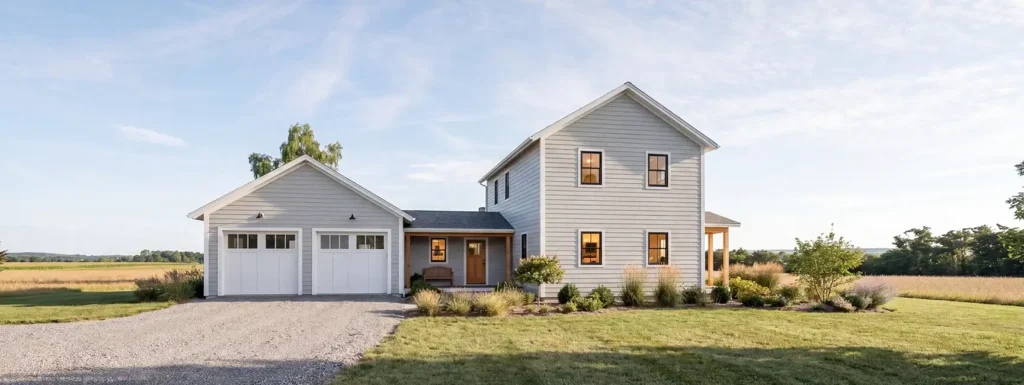
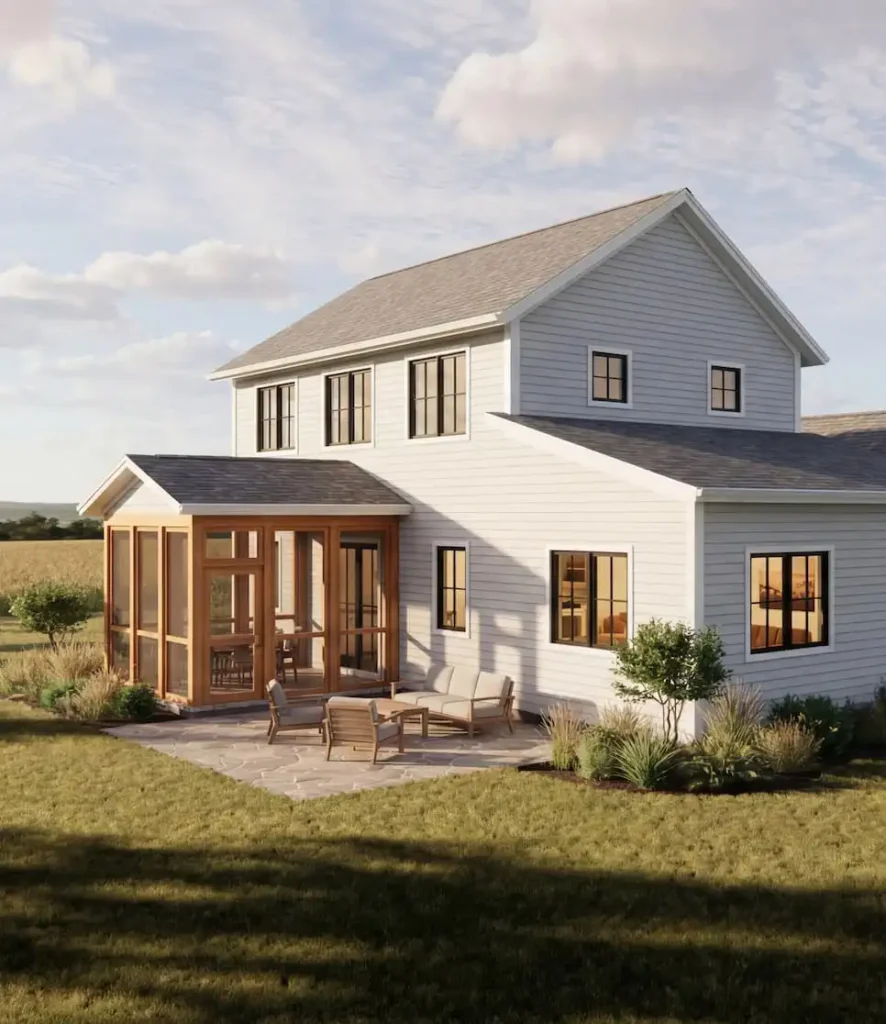
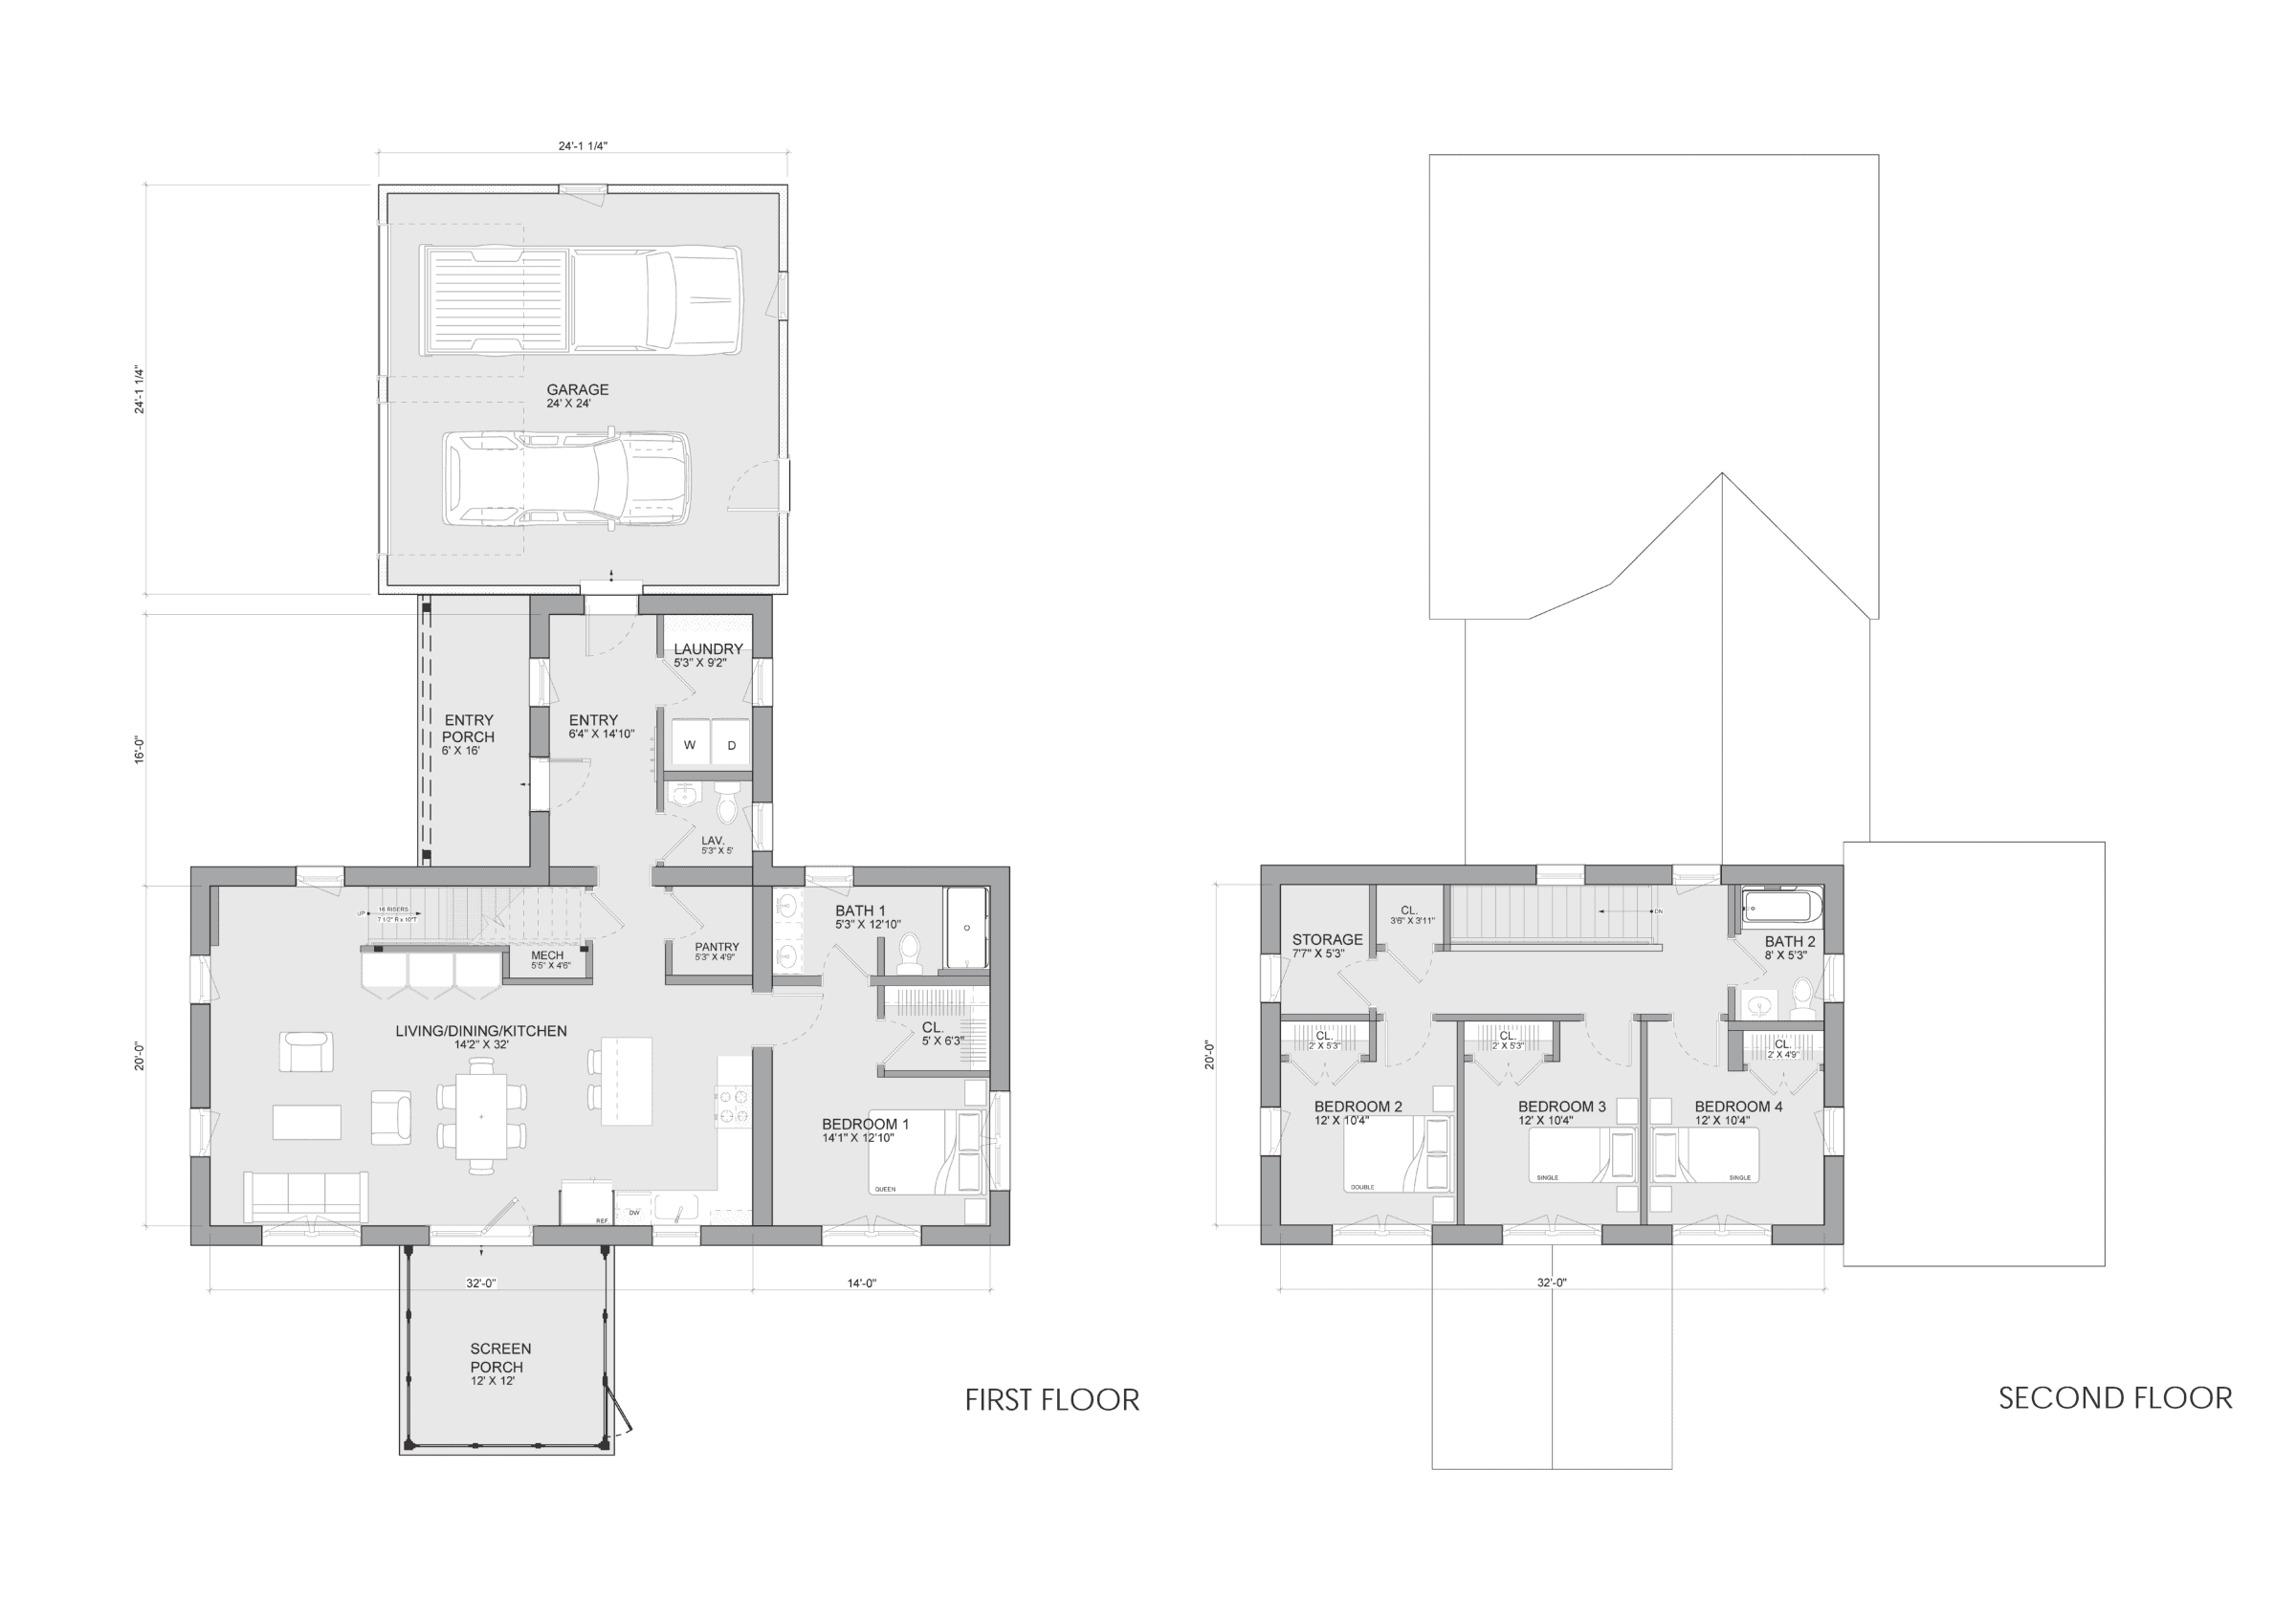
This eave-presenting Värm works well for large families or those who want extra space. Not only is there an addition to the core design and 4 bedrooms, but there is also a garage, connector, screened porch, plenty of storage and pantry space, and a covered porch. Adjacent to the open kitchen, dining, and living area with 9’ ceilings is a three-season screened porch for a comfortable space to gather with friends and family. The first-floor primary suite has additional privacy from the secondary bedrooms upstairs and is close to the downstairs laundry area in the connector. The second floor has a shared bathroom at the top of the stairs, with multiple secondary bedrooms to use as flexible space for kids, guest rooms, or an office.
Have questions?
Let's talk!
Schedule a Consultation


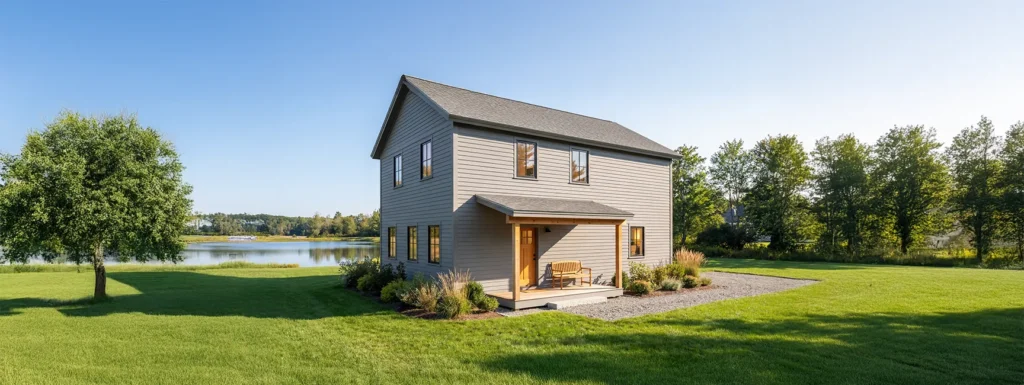

“We’ve been through many building projects and this was by far the smoothest. We ended up with a great, energy efficient home that was on time and on budget.”
-Cindy, Unity Zum Homeowner